
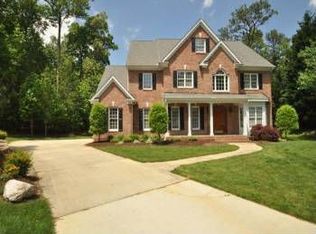
Don't miss this Custom Neighborhood based on Stephen Fuller plans. Cul de sac lot w/private wooded views. Hardwoods on first floor and steps. Tiled bathrooms & laundry room w/soaking sink. Walk in Attic could be finished as 4th bdroom. Smooth ceilings. Formal Living & Dining Rm. See through fireplace in Family Rm & Office. Garage is divided into 2 spaces as Seller had workshop. Rinnai Water Heater. New Carpet on second floor and Family Room downstairs. Freshly painted most of downstairs and foyer.
This property is not currently displayed as for sale or rent on Zillow. This may be different from what's on other websites or public sources.