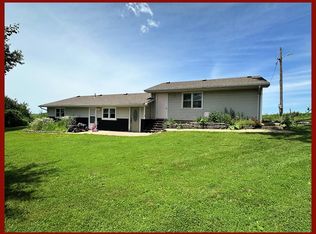
SPRING MARKET SPECIAL! This 3 bedroom, 1.5 bath ranch is ready for new owners! Home has lots of updates in kitchen, baths, flooring & paint. Great floorplan includes big livingroom with picture windows, eat-in kitchen with plenty of cabinet space and mudroom & laundry room off the garage perfect for keeping all of the coats, shoes and bags organized! Step out from the dining room to nice deck and flat yard with established landscaping and plenty of room for relaxing or playing. Oversized storage shed and attached garage offer ample storage. This property is located in a great location with tons of friendly neighbors! Call Megan Roof for your tour! 660-988-2050 or visit Remax.com for a virtual tour! *Average Electric amount includes water, sewer, trash and electric.
For sale
$139,900
510 S 26th St, Unionville, MO 63565
3beds
1,180sqft
Single Family Residence
Built in 1977
0.3 Acres Lot
$-- Zestimate®
$119/sqft
$-- HOA
What's special
Nice deckOversized storage shed
- 117 days |
- 165 |
- 12 |
Zillow last checked:
Listing updated:
Listed by:
Megan Roof 660-988-2050,
RE/MAX HOME TEAM
Source: Northeast Central AOR,MLS#: 46240
Facts & features
Interior
Bedrooms & bathrooms
- Bedrooms: 3
- Bathrooms: 2
- Full bathrooms: 1
- 1/2 bathrooms: 1
Heating
- Forced Gas
Cooling
- Ceiling Fan(s), Central Air
Appliances
- Included: Dishwasher, Electric Oven/Range, Microwave, Electric Water Heater
- Laundry: Laundry Hookup: Laundry Room
Features
- Dry Wall
- Flooring: Carpet, Laminate, Vinyl
- Doors: Storm Door(s)
- Windows: Screens, Wood Frames, Some Window Treatments
- Basement: Crawl Space
- Has fireplace: No
- Fireplace features: None
Interior area
- Total structure area: 1,180
- Total interior livable area: 1,180 sqft
- Finished area above ground: 1,180
- Finished area below ground: 0
Video & virtual tour
Property
Parking
- Total spaces: 1
- Parking features: One Car, Attached
- Attached garage spaces: 1
Features
- Patio & porch: Deck, Front Porch
- Fencing: None
Lot
- Size: 0.3 Acres
- Dimensions: 100' x 130'
Details
- Parcel number: 11083400401604
- Zoning description: NONE
Construction
Type & style
- Home type: SingleFamily
- Architectural style: Ranch
- Property subtype: Single Family Residence
Materials
- Brick, Vinyl Siding
- Roof: Asphalt
Condition
- New construction: No
- Year built: 1977
Utilities & green energy
- Gas: Natural
- Sewer: Public Sewer
- Water: Public
- Utilities for property: Cable Available
Community & HOA
Community
- Subdivision: None
HOA
- Has HOA: No
Location
- Region: Unionville
Financial & listing details
- Price per square foot: $119/sqft
- Tax assessed value: $79,690
- Annual tax amount: $974
- Date on market: 4/21/2026
- Inclusions: Stove, Dishwasher
- Road surface type: Paved
Estimated market value
Not available
Estimated sales range
Not available
$1,223/mo
Price history
| Date | Event | Price |
|---|---|---|
| 4/21/2026 | Listed for sale | $139,900-6.7%$119/sqft |
Source:  Northeast Central AOR #46240 Report a problem Northeast Central AOR #46240 Report a problem | ||
| 3/25/2026 | Listing removed | $150,000$127/sqft |
Source: United Country #24246-434150 Report a problem | ||
| 10/14/2025 | Listed for sale | $150,000+81.8%$127/sqft |
Source: Northeast Central AOR #43415 Report a problem | ||
| 3/29/2019 | Sold | -- |
Source: Northeast Central AOR #24532 Report a problem | ||
| 1/15/2019 | Price change | $82,500-7.2%$70/sqft |
Source: RE/MAX Home Team #24532 Report a problem | ||
| 10/21/2018 | Price change | $88,900+8.4%$75/sqft |
Source: Owner Report a problem | ||
| 6/12/2018 | Listed for sale | $81,999+86.8%$69/sqft |
Source: Owner Report a problem | ||
| 5/23/2018 | Sold | -- |
Source:  Heartland MLS as distributed by MLS GRID #2087657 Report a problem Heartland MLS as distributed by MLS GRID #2087657 Report a problem | ||
| 3/15/2018 | Pending sale | $43,900$37/sqft |
Source: Heart Realty, LLC #2087657 Report a problem | ||
| 2/28/2018 | Listed for sale | $43,900$37/sqft |
Source: Heart Realty, LLC #2087657 Report a problem | ||
| 2/16/2018 | Pending sale | $43,900$37/sqft |
Source: Heart Realty, LLC #2087657 Report a problem | ||
| 1/29/2018 | Listed for sale | $43,900-40.6%$37/sqft |
Source: Heart Realty, LLC #2087657 Report a problem | ||
| 1/9/2018 | Sold | -- |
Source: Heartland MLS as distributed by MLS GRID #2075897 Report a problem | ||
| 10/10/2017 | Listing removed | $73,900$63/sqft |
Source: Iowa Realty South Lakes #20163313 Report a problem | ||
| 1/25/2017 | Price change | $73,900-4%$63/sqft |
Source: Iowa Realty South Lakes #20163313 Report a problem | ||
| 12/12/2016 | Price change | $77,000-6.7%$65/sqft |
Source: Iowa Realty South Lakes #20163313 Report a problem | ||
| 10/7/2016 | Listed for sale | $82,500$70/sqft |
Source: Big Red Realty & Insurance #20163313 Report a problem | ||
Public tax history
| Year | Property taxes | Tax assessment |
|---|---|---|
| 2024 | $972 +1.3% | $15,141 |
| 2023 | $959 +0.2% | $15,141 |
| 2022 | $957 +0.4% | $15,141 |
| 2021 | $953 +5% | $15,141 +6.3% |
| 2020 | $907 | $14,245 -81% |
| 2019 | $907 | $74,970 +8.8% |
| 2017 | -- | $68,930 +36% |
| 2015 | -- | $50,690 |
| 2011 | -- | $50,690 |
Find assessor info on the county website
Monthly payment
Est. payment
Payment breakdown
Explore the cost of this home by adjusting the details. Changes won't be saved.Climate risks
Neighborhood: 63565
Nearby schools
GreatSchools rating
- 5/10Putnam Co. Elementary SchoolGrades: PK-5Distance: 0.6 mi
- 6/10Putnam Co. Middle SchoolGrades: 6-8Distance: 0.6 mi
- 7/10Putnam Co. High SchoolGrades: 9-12Distance: 0.6 mi
Schools provided by the listing agent
- District: Putnam County R-I
Source: Northeast Central AOR. This data may not be complete. We recommend contacting the local school district to confirm school assignments for this home.
- $145,9002 bd1 ba1k sqft516 S 26th St, Unionville, MO 63565Off Market
- $161,2003 bd2 ba1.2k sqft2612 Garfield St, Unionville, MO 63565Off Market

- $238,1003 bd1 ba1.5k sqft2639 Adams, Unionville, MO 63565Off Market
- $154,5002 bd2 ba1.3k sqft2616 Garfield St, Unionville, MO 63565Off Market
- $181,5003 bd1 ba1k sqft2620 Adams, Unionville, MO 63565Off Market
- $187,8003 bd2 ba1.4k sqft2613 Garfield St, Unionville, MO 63565Off Market
- $--4 bd2 ba1.7k sqft2609 Garfield St, Unionville, MO 63565Sold
- $122,0002 bd1 ba1k sqft2640 Adams, Unionville, MO 63565Off Market
A local agent can set up tours, give advice and negotiate with sellers.
Similar homes
- $149,9003 bd1 ba1k sqft28883 175th St, Unionville, MO 63565For Sale
 MLS ID #46617, Megan Roof, RE/MAX HOME TEAM. Northeast Central AOR
 - $154,9003 bd2 ba1.4k sqft2217 Dewey St, Unionville, MO 63565For Sale
 MLS ID #46457, Kolby Ray, RE/MAX HOME TEAM. Northeast Central AOR
 - $149,9002 bd2 ba1.4k sqft904 S 20th St, Unionville, MO 63565For Sale
 MLS ID #46860, Megan Roof, RE/MAX HOME TEAM. Northeast Central AOR
 - $129,9003 bd1 ba1k sqft2111 Maple St, Unionville, MO 63565For Sale
 MLS ID #46406, Trevor Shafer, United Country Gilworth Real Estate. Northeast Central AOR
 - $159,9003 bd2 ba1.4k sqft418 N 19th St, Unionville, MO 63565For SaleMLS ID #46758, Brian Quint, United Country Gilworth Real Estate. Northeast Central AOR
- $169,9003 bd2 ba1k sqft806 Warner St, Unionville, MO 63565For SaleMLS ID #43800, Benjamin Daniels, LakePropertiesForSale.com. Northeast Central AOR
- $185,5003 bd2 ba1.5k sqft16016 State Highway 5, Unionville, MO 63565For SaleMLS ID #46491, Jacob Shipley, Hometown Realty. Northeast Central AOR
- $79,9002 bd1 ba1k sqft220 N 22nd St, Unionville, MO 63565For SaleMLS ID #2624915, Marcie Davis, Fitz Osborn Real Estate LLC. Heartland MLS as distributed by MLS GRID
- $200,0002 bd2 ba960 sqft21000 N Blazing Star Ct, Unionville, MO 63565For SaleMLS ID #46735, Chad Kenyon. REALSTACK
- $190,0002 bd1 ba1.6k sqft20404 Mourning Dove Ct, Unionville, MO 63565For SaleMLS ID #46219, Benjamin Daniels, LakePropertiesForSale.com. Northeast Central AOR
- $129,9003 bd2 ba1.1k sqft106 E 5th St, Green City, MO 63545For SaleMLS ID #46793, Charity Taylor, CENTURY 21 Lifetime Realty. Northeast Central AOR
- $189,0003 bd2 ba1k sqft16716 Highway 5, Milan, MO 63556For SaleMLS ID #46195, Kelli Jacobs, North MO Realty LLC. Northeast Central AOR
- $86,4503 bd1 ba1.1k sqft204 Wisconsin St, Cincinnati, IA 52549For SaleMLS ID #744105, Kent Winburn, EXIT Realty & Associates. DMMLS
- $165,0002 bd1 ba1.2k sqft18745 Highway J46, Centerville, IA 52544ActiveMLS ID #6337717, Lori Bogle, Bogle Realty LLC. NoCoast MLS as distributed by MLS GRID
- $150,0003 bd1 ba1.4k sqft203 E Main St, Seymour, IA 52590For SaleMLS ID #11592992, Kimberly Hicks, Hicks Realty, LLC. My State MLS
- $86,4503 bd1 ba1.1k sqft204 Wisconsin, Cincinnati, IA 52549ActiveMLS ID #6339823, Kent Winburn, EXIT Realty & Associates. NoCoast MLS as distributed by MLS GRID
- $190,0002 bd1 ba988 sqft211 N Liberty St, Cincinnati, IA 52549ActiveMLS ID #6338937, Sammi Brown, Real McCoy Realty LLC. NoCoast MLS as distributed by MLS GRID
- $170,0003 bd3 ba1.6k sqft54709 Crimson Dr, Milan, MO 63556For SaleMLS ID #46427, Kelli Jacobs, North MO Realty LLC. Northeast Central AOR
- $85,0003 bd1 ba1.3k sqft106 S Grant St, Green City, MO 63545For SaleMLS ID #46475, Charity Taylor, CENTURY 21 Lifetime Realty. Northeast Central AOR
- $183,9002 bd2 ba1.4k sqft1629 S Main St, Centerville, IA 52544ActiveMLS ID #6338240, John Durling, Iowa Realty South Lakes. NoCoast MLS as distributed by MLS GRID
