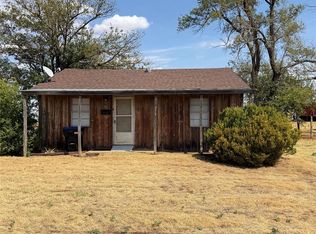
ARE YOU LOOKING FOR A FIXER UPPER? LOOK NO FURTHER!! THIS HOME IS JUST WAITING FOR A FRESH START. 3 BEDS AND 1 BATH ON 1 1/2 LOTS. A CONCRETE FLOOR METAL INSULATED SHOP WITH A 10 FT OVERHEAD DOOR IS IN THE LARGE BACK YARD. QUIET NEIGHBORHOOD. DON'T MISS THIS ONE!! CALL TODAY FOR YOUR OWN PRIVATE TOUR. MORE PICTURES COMING SOON.
For sale
$40,000
510 S 4th St, Sentinel, OK 73664
3beds
1,376sqft
Single Family Residence
Built in 1915
10,497 Square Feet Lot
$-- Zestimate®
$29/sqft
$-- HOA
What's special
- 22 days
- 193
- 12
Likely to sell faster than
Zillow last checked:
Listing updated:
Listed by:
Scott Everett 580-471-8366,
Apex Summit Real Estate, LLC
Source: MLSOK/OKCMAR as distributed by MLS GRID,MLS#: 1255645
Facts & features
Interior
Bedrooms & bathrooms
- Bedrooms: 3
- Bathrooms: 1
- Full bathrooms: 1
Heating
- Floor Furnace
Cooling
- Window Unit(s)
Features
- Number of fireplaces: 1
- Fireplace features: Wood Burning
Interior area
- Total structure area: 1,376
- Total interior livable area: 1,376 sqft
Property
Parking
- Total spaces: 2
- Parking features: Garage
- Garage spaces: 2
Features
- Levels: One
- Stories: 1
Lot
- Size: 10,497 Square Feet
- Features: Interior Lot
Details
- Parcel number: 510S4th73664
- Special conditions: None
Construction
Type & style
- Home type: SingleFamily
- Architectural style: Traditional
- Property subtype: Single Family Residence
Materials
- Frame
- Foundation: Combination
- Roof: Composition
Condition
- Year built: 1915
Community & HOA
Location
- Region: Sentinel
Financial & listing details
- Price per square foot: $29/sqft
- Tax assessed value: $20,800
- Annual tax amount: $91
- Date on market: 10/27/2026
Estimated market value
Not available
Estimated sales range
Not available
$893/mo
Price history
| Date | Event | Price |
|---|---|---|
| 10/27/2026 | Listed for sale | $40,000$29/sqft |
Source:  MLSOK/OKCMAR as distributed by MLS GRID #1255645 Report a problem | ||
Public tax history
| Year | Property taxes | Tax assessment |
|---|---|---|
| 2025 | $91 +5.5% | $2,289 +3% |
| 2024 | $86 | $2,222 |
| 2023 | $86 +11.7% | $2,222 +6.1% |
| 2022 | $77 +5.9% | $2,094 +3% |
| 2021 | $73 +6.1% | $2,033 +3% |
| 2020 | $69 +6.2% | $1,974 +3% |
| 2019 | $65 +13.6% | $1,917 +6.1% |
| 2017 | $57 +7% | $1,807 +3% |
| 2016 | $53 +7.3% | $1,754 +3% |
| 2015 | $49 +7.5% | $1,703 +3% |
| 2014 | $46 +7.9% | $1,654 +3% |
| 2013 | $43 -61.1% | $1,606 +3% |
| 2012 | $110 +5% | $1,559 +5% |
| 2011 | $104 +5% | $1,485 +5% |
| 2010 | $99 +10.2% | $1,414 +10.2% |
| 2008 | $90 +169.5% | $1,283 +169.5% |
| 2007 | $33 | $476 |
Find assessor info on the county website
Monthly payment
Est. payment
Payment breakdown
Explore the cost of this home by adjusting the details. Changes won't be saved.Climate risks
Neighborhood: 73664
Nearby schools
Schools provided by the listing agent
- Elementary: Mcmurray ES
- Middle: Sentinel Public School
- High: Blanche Thomas HS
Source: MLSOK/OKCMAR as distributed by MLS GRID. This data may not be complete. We recommend contacting the local school district to confirm school assignments for this home.
Similar homes
- $39,9002 bd2 ba1.3k sqft222 S Hitchcock St, Hobart, OK 73651For Sale
 MLS ID #171399, HALEY MUNRO, HOMES BY HALEY. Lawton BOR
- $40,0004 bd2 ba1.7k sqft201 N Randlett St, Hobart, OK 73651For Sale
 MLS ID #1227815, ELIZABETH NATION, Western Oklahoma Realty II LLC. MLSOK/OKCMAR as distributed by MLS GRID
- $39,0002 bd1 ba784 sqft311 Highway 44, Foss, OK 73647For Sale
 MLS ID #1250126, Sherri Schreck, eXp Realty, LLC. MLSOK/OKCMAR as distributed by MLS GRID
- $35,0003 bd1 ba1.4k sqft118 S Hitchcock St, Hobart, OK 73651For Sale
 MLS ID #1229269, ELIZABETH NATION, Western Oklahoma Realty II LLC. MLSOK/OKCMAR as distributed by MLS GRID
