Enjoy the best of Sunbrook in this like-new golf course residence, where luxury, tranquility, and convenience come together in perfect harmony. Nestled on a quiet street with lush greenery across the way, this beautifully maintained home offers an exceptional lifestyle just 8 minutes from Interstate 15, 9 minutes from vibrant downtown St. George, and only 5 minutes from grocery stores, restaurants, shopping, medical facilities, and everyday conveniences. Designed to embrace its picturesque golf course setting, the home features soaring ceilings and expansive windows that flood the interior with natural light while framing serene fairway views. Offering three spacious bedrooms and two bathrooms, the thoughtfully designed floor plan combines elegance, comfort, and effortless single-level living.
Step outside to your own private retreat. The oasis-like backyard overlooking the golf course provides a peaceful setting for morning coffee, evening sunsets, or entertaining friends, while the inviting courtyard creates an additional outdoor living space perfect for relaxing year-round.
Whether you are searching for a full-time residence or a lock-and-leave second home, this exceptional property delivers the perfect combination of location, lifestyle, and quality. Close to everything, yet far from the ordinary, this is Sunbrook living at its finest.
Sold
Price Unknown
510 S Alba Dr, Saint George, UT 84770
3beds
2baths
1,948sqft
Single Family Residence
Built in 2014
4,791 Square Feet Lot
$749,600 Zestimate®
$--/sqft
$2,316 Estimated rent
Home value
$749,600
$712,000 - $787,000
$2,316/mo
Zestimate® history
Owner options
List your home for rent
$2,316/mo
Rent Zestimate®
Find your next renter with Zillow Rental Manager. Plus, with online applications, you can quickly screen prospective tenants – for free.
$2,316/mo
Rent Zestimate®
Refinance and save
$230/mo
Est. payment
Refinancing to a lower rate could help reduce your monthly payments and save thousands over the life of the loan.
$230/mo
Est. payment
Explore your selling options
Work with a Zillow partner agent
Leverage their expertise and Zillow's premium Showcase listings to get your home seen by more buyers.
Get startedList with your own agent
Get your home in front of millions of buyers by listing it on Zillow.
Learn how to do itSell it yourself
Take full control of how buyers see your home on Zillow by listing For Sale by Owner (FSBO).
List your homeWhat's special
Oasis-like backyardPerfect for relaxing year-roundSerene fairway viewsEffortless single-level livingSoaring ceilingsThree spacious bedroomsThoughtfully designed floor plan
Zillow last checked:
Listing updated:
Listed by:
Nadia Neumeier,
SOUTHWEST LIVING REALTY LLC
Bought with:
MELODY M AVERETT, 10757351-SA
Real Broker, LLC
Source: WCBR,MLS#: 26-273805
Facts & features
Interior
Bedrooms & bathrooms
- Bedrooms: 3
- Bathrooms: 2
Primary bedroom
- Level: Main
Bedroom 2
- Level: Main
Bedroom 3
- Level: Main
Family room
- Level: Main
Kitchen
- Level: Main
Heating
- Natural Gas
Cooling
- Central Air
Features
- Number of fireplaces: 1
Interior area
- Total structure area: 1,948
- Total interior livable area: 1,948 sqft
- Finished area above ground: 1,948
Property
Parking
- Total spaces: 2
- Parking features: Attached, Extra Depth, Garage Door Opener
- Attached garage spaces: 2
Features
- Stories: 1
- Has view: Yes
- View description: Golf Course
Lot
- Size: 4,791 Square Feet
- Features: On Golf Course, Curbs & Gutters
Details
- Parcel number: SGDVS119
- Zoning description: Residential
Construction
Type & style
- Home type: SingleFamily
- Property subtype: Single Family Residence
Materials
- Rock, Stucco
- Foundation: Slab
- Roof: Tile
Condition
- Built & Standing
- Year built: 2014
Utilities & green energy
- Water: Culinary
- Utilities for property: Electricity Connected, Natural Gas Connected
Community & HOA
Community
- Features: Sidewalks
- Subdivision: DOLCE VISTA AT SUNBROOK
HOA
- Has HOA: Yes
- Services included: Pickleball Court, Common Area Maintenance, Clubhouse
- HOA fee: $230 monthly
Location
- Region: Saint George
Financial & listing details
- Tax assessed value: $573,600
- Annual tax amount: $3,776
- Date on market: 7/1/2026
- Cumulative days on market: 5 days
- Listing terms: Conventional,Cash,1031 Exchange
- Inclusions: Window, Double Pane, Window Coverings, Washer, Walk-in Closet(s), Sprinkler, Full, Sprinkler, Auto, Refrigerator, Range Hood, Patio, Covered, Oven/Range, Built-in, Outdoor Lighting, Microwave, Landscaped, Full, Fenced, Partial, Dryer, Disposal, Dishwasher, Ceiling Fan(s), Alarm/Security Sys
- Electric utility on property: Yes
- Road surface type: Paved
Price history
| Date | Event | Price |
|---|---|---|
| 7/30/2026 | Sold | -- |
Source: WCBR #26-273805 Report a problem | ||
| 7/3/2026 | Pending sale | $750,000$385/sqft |
Source: WCBR #26-273805 Report a problem | ||
| 7/1/2026 | Listed for sale | $750,000$385/sqft |
Source: WCBR #26-273805 Report a problem | ||
Public tax history
| Year | Property taxes | Tax assessment |
|---|---|---|
| 2025 | $3,777 -0.8% | $573,600 +2.4% |
| 2024 | $3,807 -5.4% | $560,200 -6.8% |
| 2023 | $4,024 -0.8% | $601,200 +5.5% |
| 2022 | $4,057 +4.1% | $570,100 +27% |
| 2021 | $3,896 +2.9% | $449,000 +9.2% |
| 2020 | $3,787 -2.8% | $411,000 -0.5% |
| 2019 | $3,895 -3.5% | $413,000 +2.8% |
| 2018 | $4,034 +15.3% | $401,600 +18.7% |
| 2017 | $3,499 +2.9% | $338,200 +3.9% |
| 2016 | $3,399 | $325,600 +11.7% |
| 2015 | $3,399 +144.4% | $291,500 +142.9% |
| 2014 | $1,391 -5.4% | $120,000 |
| 2013 | $1,470 -7% | $120,000 |
| 2012 | $1,580 -0.3% | $120,000 |
| 2011 | $1,585 +5.5% | $120,000 |
| 2010 | $1,503 -32.6% | $120,000 -52% |
| 2009 | $2,231 +47.1% | $250,000 +47.1% |
| 2008 | $1,517 | $170,000 -32% |
| 2006 | -- | $250,000 |
Find assessor info on the county website
Neighborhood: 84770
Nearby homes
- $829,4003 bd3 ba2.8k sqft514 S Alba Dr, Saint George, UT 84770Off Market
- $--3 bd3 ba2.2k sqft506 Alba Dr, Saint George, UT 84770Sold
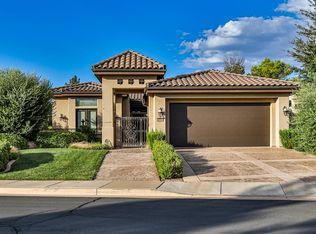
- $755,9003 bd3 ba2.2k sqft506 S Alba Dr, Saint George, UT 84770Off Market

- $--4,791 sqft526 Alba Dr, St George, UT 84770Off Market
- $909,6004 bd4 ba2.7k sqft522 S Alba Dr, Saint George, UT 84770Off Market
- $578,7002 bd3 ba1.9k sqft502 S Alba Dr, Saint George, UT 84770Off Market
- $685,4003 bd4 ba2.4k sqft494 S Alba Dr, Saint George, UT 84770Off Market
- $626,4002 bd2 ba2.1k sqft521 S Alba Dr, Saint George, UT 84770Off Market
Nearby schools
GreatSchools rating
- 5/10Arrowhead SchoolGrades: PK-5Distance: 1.4 mi
- 7/10Dixie Middle SchoolGrades: 8-9Distance: 2.7 mi
- 6/10Dixie High SchoolGrades: 10-12Distance: 2.9 mi
Schools provided by the listing agent
- Elementary: Arrowhead Elementary
- Middle: Dixie Middle
- High: Dixie High
Source: WCBR. This data may not be complete. We recommend contacting the local school district to confirm school assignments for this home.
Sell for more on Zillow
Get a Zillow Showcase℠ listing at no additional cost and you could sell for .
$749,600
2% more
+$14,992
With Zillow Showcase(estimated)
$764,592
Sell for more on Zillow
Get a Zillow Showcase℠ listing at no additional cost and you could sell for .
$749,600
2% more
+$14,992
With Zillow Showcase(estimated)
$764,592
- Utah
- Washington County
- Saint George
- 84770
- 510 S Alba Dr
