Skip main navigation
Off market
Street View
  • $932,300

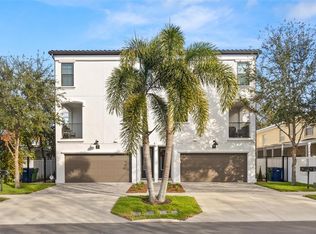
    510 S Albany Ave Unit 2, Tampa, FL 33606

    4beds
    2,533sqft
    Townhouse
    Built in 2019
    3,484 Square Feet Lot
    $932,300 Zestimate®
    $368/sqft
    $6,370 Estimated rent

    Home value

    $932,300

    $867,000 - $1.01M

    $6,370/mo

    Zestimate® history
    Loading
    Loading...

    Owner options

    List your home for rent

    $6,370/mo

    Rent Zestimate®

    Find your next renter with Zillow Rental Manager. Plus, with online applications, you can quickly screen prospective tenants – for free.

    Learn more

    $6,370/mo

    Rent Zestimate®

    Refinance and save

    $6,621/mo

    Est. payment

    Refinancing to a lower rate could help reduce your monthly payments and save thousands over the life of the loan.

    See today's rates

    $6,621/mo

    Est. payment

    Explore your selling options

    Work with a Zillow partner agent

    Leverage their expertise and Zillow's premium Showcase listings to get your home seen by more buyers.

    Get started

    List with your own agent

    Get your home in front of millions of buyers by listing it on Zillow.

    Learn how to do it

    Sell it yourself

    Take full control of how buyers see your home on Zillow by listing For Sale by Owner (FSBO).

    List your home

    What's special

    Under Construction. Brand new David Weekley town home in the heart of SoHo. What a location! This home is in the middle of everything, walk to Hyde Park Village and S. Howard Ave. yet just far enough away from all the activity to allow for a sanctuary to come home to. Mitchell, Wilson and Plant school districts! Spanish style with a barrel tile roof, bronze trimmed impact glass windows, raised banding, decorative shutters and a paver driveway and walk way to the covered front porch. Come on inside to a first floor bedroom and full bath with walk in shower, perfect for those visitors needing a 1 floor entry!As you enter the 2nd floor, you will be impressed with the open design and tremendous amount of quartz counter space in the kitchen. Rustic meets classic with durable wood look laminate on the floors and black matte sink fixture against polished hexagon backsplash. Gray painted cabinets, large island and natural gas stove on the one side, spacious family room on the other. The covered balcony give this kitchen beautiful natural light and the perfect place for your morning coffee. On the third floor, we conveniently located the laundry room near the Master and 2 additional guest bedrooms. Over sized master shower with tile carried to the ceiling, stone colored dual vanity and framed mirror add to the designer feel and look of the Owner's retreat! The HOA covers the landscape maintenance along with exterior building insurance! We include a one- two - and ten year warranty on this home. Photos shown are of a similar home.

    This property is not currently displayed as for sale or rent on Zillow. This may be different from what's on other websites or public sources.

    Originating MLS: Tampa

    Facts & features

    Interior

    Bedrooms & bathrooms
    • Bedrooms: 4
    • Bathrooms: 4
    • Full bathrooms: 3
    • 1/2 bathrooms: 1
    Heating
    • Other
    Cooling
    • Central
    Appliances
    • Laundry: Inside
    Features
    • Eating Space In Kitchen, Open Floorplan, Split Bedroom, Crown Molding, Solid Surface Counters, Vaulted Ceiling(s), In Wall Pest System, Tray Ceiling(s)
    • Flooring: Tile, Other, Carpet, Concrete, Hardwood
    • Windows: Thermal Windows
    Interior area
    • Structure area source: Builder
    • Total interior livable area: 2,533 sqft

    Property

    Features
    • Levels: Three Or More
    • Patio & porch: Patio, Covered
    • Exterior features: Stucco
    Lot
    • Size: 3,484 Square Feet
    • Dimensions: 27x129
    • Features: In City Limits
    Details
    • Parcel number: 182923B7W000000000020A
    • Zoning: RM-16

    Construction

    Type & style
    • Home type: SingleFamily
    • Property subtype: Townhouse
    Materials
    • masonry
    • Roof: Tile
    Condition
    • Under Construction
    • Year built: 2019
    Details
    • Builder model: Mainsail
    • Builder name: David Weekley Homes

    Utilities & green energy

    • Sewer: Public Sewer
    • Water: Public
    • Utilities for property: BB/HS Internet Available, Cable Available, Public, Electricity Available, NaturalGas Available, Sewer Available, Sprinkler Meter
    Green energy
    • Indoor air quality: Ventilation, No/Low VOC Paint/Finish
    • Water conservation: Drip Irrigation

    Community & HOA

    Community
    • Security: Smoke Detector(s), Security System Owned
    • Subdivision: COURIER CITY
    HOA
    • Has HOA: Yes
    • Services included: Maintenance Grounds, Insurance
    • HOA fee: $240 monthly
    Location
    • Region: Tampa

    Financial & listing details

    • Price per square foot: $368/sqft
    • Tax assessed value: $773,473
    • Annual tax amount: $8,491
    • Ownership: Fee Simple

    Price history

    Price history is unavailable.

    Public tax history

    YearProperty taxesTax assessment
    2025$8,491 +7.5%$465,125 +2.9%
    2024$7,895 +2.5%$452,017 +3%
    2023$7,705 +2.7%$438,851 +3%
    2022$7,505 +1.2%$426,069 +3%
    2021$7,419 +0.9%$413,659 +1.4%
    2020$7,355 $407,948
    Find assessor info on the county website

    Neighborhood: South Howard

    Nearby schools

    GreatSchools rating
    Schools provided by the listing agent
    • Elementary: Mitchell-HB
    • Middle: Wilson-HB
    • High: Plant-HB

    Source: The MLS. This data may not be complete. We recommend contacting the local school district to confirm school assignments for this home.

    Get a cash offer in 3 minutes
    Find out how much your home could sell for in as little as 3 minutes with a no-obligation cash offer.
    Estimated market value
    $932,300
    Get a cash offer in 3 minutes
    Find out how much your home could sell for in as little as 3 minutes with a no-obligation cash offer.
    Estimated market value
    $932,300