Skip main navigation
Off market
  • Price Unknown

    510 S Broadway, Lexington, KY 40508

    3beds
    1,738sqft
    Townhouse
    Built in 2015
    1,594 Square Feet Lot
    $-- Zestimate®
    $--/sqft
    $2,802 Estimated rent

    Home value

    Not available

    Estimated sales range

    Not available

    $2,802/mo

    Zestimate® history
    Loading
    Loading...

    Owner options

    List your home for rent

    $2,802/mo

    Rent Zestimate®

    Find your next renter with Zillow Rental Manager. Plus, with online applications, you can quickly screen prospective tenants – for free.

    Learn more

    $2,802/mo

    Rent Zestimate®

    Refinance and save

    $175/mo

    Est. payment

    Refinancing to a lower rate could help reduce your monthly payments and save thousands over the life of the loan.

    See today's rates

    $175/mo

    Est. payment

    Explore your selling options

    Work with a Zillow partner agent

    Leverage their expertise and Zillow's premium Showcase listings to get your home seen by more buyers.

    Get started

    List with your own agent

    Get your home in front of millions of buyers by listing it on Zillow.

    Learn how to do it

    Sell it yourself

    Take full control of how buyers see your home on Zillow by listing For Sale by Owner (FSBO).

    List your home

    What's special

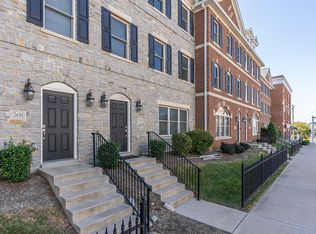
    3-story townhouse with wonderful location. Sitting in downtown within walking distance to the University of KY/Hospital, Downtown offices, around the corner from the downtown urban Target, and Central Bank Arena. These townhouses offer a great floorplan. Two car attached garage (rare for downtown), first floor bedroom and full bath. 2nd floor features main living area with open kitchen with kitchen bar, half bath, and dining room or office. 3rd floor features two like master bedrooms, walk-in closets, laundry area, and private baths for each bedroom. Outside area has a large deck off the back to enjoy the nice weather days. These townhouses were built in 2015, and have extensive detail on the exterior with brick & stone accents. Townhouse is available for purchase or rent at $2,700

    This property is off market, which means it's not currently listed for sale or rent on Zillow. This may be different from what's available on other websites or public sources.

    Zillow last checked:

    Listing updated:

    Listed by:

    Casey R Weesner 859-621-4222,

    Weesner Properties, Inc.,

    Vicki Weesner 859-621-4221,

    Weesner Properties, Inc.

    Bought with:

    Casey R Weesner, 203488

    Weesner Properties, Inc.

    Source: Imagine MLS,MLS#: 22021947MLS Logo

    Facts & features

    Interior

    Bedrooms & bathrooms
    • Bedrooms: 3
    • Bathrooms: 4
    • Full bathrooms: 3
    • 1/2 bathrooms: 1
    Primary bedroom
    • Level: Third
    Bedroom 1
    • Level: First
    Bedroom 2
    • Level: Third
    Bathroom 1
    • Description: Half Bath
    • Level: Second
    Bathroom 2
    • Description: Full Bath
    • Level: First
    Bathroom 3
    • Description: Full Bath
    • Level: Third
    Bathroom 4
    • Description: Full Bath
    • Level: Third
    Great room
    • Level: Second
    Great room
    • Level: Second
    Kitchen
    • Level: Second
    Utility room
    • Level: Third
    Heating
    • Electric, Forced Air, Heat Pump
    Cooling
    • Electric, Heat Pump
    Appliances
    • Included: Dryer, Disposal, Dishwasher, Microwave, Refrigerator, Washer, Range
    • Laundry: Electric Dryer Hookup, Washer Hookup
    Features
    • Breakfast Bar, Entrance Foyer, Walk-In Closet(s), Ceiling Fan(s)
    • Flooring: Carpet, Laminate, Tile
    • Windows: Insulated Windows, Blinds
    • Has basement: No
    • Has fireplace: Yes
    • Fireplace features: Electric, Great Room
    Interior area
    • Total structure area: 0
    • Total interior livable area: 1,738 sqft
    • Finished area above ground: 1,738

    Property

    Parking
    • Total spaces: 2
    • Parking features: Attached Garage, Driveway, Garage Door Opener, Off Street, Garage Faces Rear
    • Garage spaces: 2
    • Has uncovered spaces: Yes
    Features
    • Levels: Three Or More
    • Patio & porch: Deck
    • Fencing: Wood
    • Has view: Yes
    • View description: Suburban
    Lot
    • Size: 1,594 Square Feet
    Details
    • Parcel number: 38253790

    Construction

    Type & style
    • Home type: Townhouse
    • Property subtype: Townhouse
    Materials
    • Brick Veneer, Stone
    • Foundation: Slab
    • Roof: Dimensional Style,Shingle
    Condition
    • New construction: No
    • Year built: 2015

    Utilities & green energy

    • Sewer: Public Sewer
    • Water: Public

    Community & HOA

    Community
    • Features: Park
    • Subdivision: Downtown
    HOA
    • Services included: Trash
    • HOA fee: $175 monthly
    Location
    • Region: Lexington

    Financial & listing details

    • Date on market: 10/3/2022

    Price history

    DateEventPrice
    11/23/2022Sold$395,000-1.3%$227/sqft
    Source: Imagine MLS #22021947 Report a problem
    10/25/2022Pending sale$400,000$230/sqft
    Source: Imagine MLS #22021947 Report a problem
    10/3/2022Listed for sale$400,000+3.4%$230/sqft
    Source: Imagine MLS #22021947 Report a problem
    4/22/2022Sold$387,000-3.2%$223/sqft
    Source: Imagine MLS #22005201 Report a problem
    3/22/2022Pending sale$399,900$230/sqft
    Source: Imagine MLS #22005201 Report a problem
    3/22/2022Listed for sale$399,900+35.8%$230/sqft
    Source: Imagine MLS #22005201 Report a problem
    5/22/2015Sold$294,500-1.5%$169/sqft
    Source: Imagine MLS #1423221 Report a problem
    3/23/2015Pending sale$299,000$172/sqft
    Source: Rector Hayden, Realtors #1423221 Report a problem
    3/23/2015Listed for sale$299,000$172/sqft
    Source: Rector Hayden, Realtors #1423221 Report a problem

    Public tax history

    Tax history is unavailable.

    Neighborhood: 40508

    Nearby schools

    GreatSchools rating
    Schools provided by the listing agent
    • Elementary: Harrison
    • Middle: Lexington Trad
    • High: Lafayette

    Source: Imagine MLS. This data may not be complete. We recommend contacting the local school district to confirm school assignments for this home.