This 1900s updated charmer is sweeter than cherry pie! It has 3 bedrooms, 1 bathroom, a partially finished basement and a detached 1 car garage for under $200K! The welcoming covered front porch will encourage you to take a few minutes to wake up slow on the weekends and enjoy some coffee. You'll love the fresh neutral paint and new luxury vinyl plank flooring throughout the living areas of the home and the plush new carpet in the 3 bedrooms. The heart of the home is in the kitchen, which has new shaker cabinets, plenty of counter space on the new, sparkling white QUARTZ countertops, new sink faucet and new stainless steel appliances (dishwasher, oven/range and mounted microwave). The bathroom is crisp and new with an easy to maintain shower surround/tub combination, new toilet, new sink, new mirror, new lights, plus there's a spacious closet for sheets, towels, supplies, etc. You might not even mind doing laundry with the sun shining in through the wall of windows into the cheerful laundry room on the main level- no more lugging laundry up and down stairs. The basement is not scary and definitely not an afterthought in this flip! In fact, it's downright pleasant to go down there. It provides TONS of extra storage space, and it's partially finished- just waiting for its next owner to build onto the existing framing, insulation and fresh paint to carve out hobby areas, storage or a play room. Did I mention there's a solidly-built, detached one car garage? With a furnace and water heater that are both 2 years old and working AC, this home is ready to welcome its new owners for a beautiful new chapter of life. Photos with furniture are virtually staged.
Sold
$196,500
510 S Cherry St, Martinsville, IN 46151
3beds
1,338sqft
Residential, Single Family Residence
Built in 1904
5,662 Square Feet Lot
$198,400 Zestimate®
$147/sqft
$1,472 Estimated rent
Home value
$198,400
$167,000 - $236,000
$1,472/mo
Zestimate® history
Owner options
List your home for rent
$1,472/mo
Rent Zestimate®
Find your next renter with Zillow Rental Manager. Plus, with online applications, you can quickly screen prospective tenants – for free.
$1,472/mo
Rent Zestimate®
Refinance and save
$1,202/mo
Est. payment
Refinancing to a lower rate could help reduce your monthly payments and save thousands over the life of the loan.
$1,202/mo
Est. payment
Explore your selling options
Work with a Zillow partner agent
Leverage their expertise and Zillow's premium Showcase listings to get your home seen by more buyers.
Get startedList with your own agent
Get your home in front of millions of buyers by listing it on Zillow.
Learn how to do itSell it yourself
Take full control of how buyers see your home on Zillow by listing For Sale by Owner (FSBO).
List your homeWhat's special
Welcoming covered front porchFresh neutral paintNew sink faucet
Zillow last checked:
Listing updated:
Listed by:
Elizabeth Ewbank 317-258-7019,
Highgarden Real Estate
Bought with:
Kirk C Parramore
Trusted Realty Partners of Ind
Source: MIBOR as distributed by MLS GRID,MLS#: 22090274
Facts & features
Interior
Bedrooms & bathrooms
- Bedrooms: 3
- Bathrooms: 1
- Full bathrooms: 1
- Main level bathrooms: 1
- Main level bedrooms: 3
Primary bedroom
- Level: Main
- Area: 169 Square Feet
- Dimensions: 13x13
Bedroom 2
- Level: Main
- Area: 72 Square Feet
- Dimensions: 8x9
Bedroom 3
- Level: Main
- Area: 99 Square Feet
- Dimensions: 9x11
Kitchen
- Level: Main
- Area: 143 Square Feet
- Dimensions: 11x13
Laundry
- Level: Main
- Area: 50 Square Feet
- Dimensions: 10x5
Living room
- Level: Main
- Area: 169 Square Feet
- Dimensions: 13x13
Heating
- Forced Air, Natural Gas
Cooling
- Central Air
Appliances
- Included: Dishwasher, Microwave, Electric Oven
- Laundry: In Unit, Connections All, Main Level
Features
- Ceiling Fan(s), Eat-in Kitchen
- Basement: Partially Finished
Interior area
- Total structure area: 1,338
- Total interior livable area: 1,338 sqft
- Finished area below ground: 95
Property
Parking
- Total spaces: 1
- Parking features: Detached, Gravel
- Garage spaces: 1
Features
- Levels: One
- Stories: 1
- Patio & porch: Covered
Lot
- Size: 5,662 Square Feet
- Features: Corner Lot
Details
- Parcel number: 551304158012000021
- Horse amenities: None
Construction
Type & style
- Home type: SingleFamily
- Architectural style: Ranch,Traditional
- Property subtype: Residential, Single Family Residence
Materials
- Other
- Foundation: Block
Condition
- Updated/Remodeled
- New construction: No
- Year built: 1904
Utilities & green energy
- Water: Public
Community & HOA
Community
- Subdivision: J M Mitchell
HOA
- Has HOA: No
Location
- Region: Martinsville
Financial & listing details
- Price per square foot: $147/sqft
- Tax assessed value: $120,400
- Annual tax amount: $784
- Date on market: 3/19/2026
- Cumulative days on market: 13 days
Price history
| Date | Event | Price |
|---|---|---|
| 5/11/2026 | Sold | $196,500-1.7%$147/sqft |
Source:  MIBOR as distributed by MLS GRID #22090274 Report a problem MIBOR as distributed by MLS GRID #22090274 Report a problem | ||
| 4/1/2026 | Pending sale | $199,900$149/sqft |
Source: MIBOR as distributed by MLS GRID #22090274 Report a problem | ||
| 3/19/2026 | Listed for sale | $199,900+173.1%$149/sqft |
Source: MIBOR as distributed by MLS GRID #22090274 Report a problem | ||
| 8/10/2014 | Sold | $73,200+144%$55/sqft |
Source: MIBOR as distributed by MLS GRID #21303862 Report a problem | ||
| 5/2/2013 | Sold | $30,000-40%$22/sqft |
Source: Public Record Report a problem | ||
| 10/26/2005 | Sold | $50,000-20.5%$37/sqft |
Source: MIBOR as distributed by MLS GRID #2533151 Report a problem | ||
| 7/15/2005 | Sold | $62,928$47/sqft |
Source: Public Record Report a problem | ||
Public tax history
| Year | Property taxes | Tax assessment |
|---|---|---|
| 2025 | $779 +11.8% | $120,400 +7.4% |
| 2024 | $696 +19.7% | $112,100 |
| 2023 | $582 +33.4% | $112,100 +9.3% |
| 2022 | $436 +19.6% | $102,600 +16.6% |
| 2021 | $365 +14.4% | $88,000 +6% |
| 2020 | $319 +8.7% | $83,000 +7.2% |
| 2019 | $293 +15% | $77,400 +4.9% |
| 2018 | $255 -0.7% | $73,800 +14.2% |
| 2017 | $257 +45.2% | $64,600 |
| 2016 | $177 +4.2% | $64,600 +1.4% |
| 2014 | $170 +1648.1% | $63,700 |
| 2013 | $10 +32.1% | $63,700 +0.8% |
| 2012 | $7 -76.9% | $63,200 -12.2% |
| 2011 | $32 +41.2% | $72,000 +4.2% |
| 2010 | $23 +27.2% | $69,100 |
| 2009 | $18 -88.8% | $69,100 +20% |
| 2006 | $159 | $57,600 +23.1% |
| 2005 | -- | $46,800 |
Find assessor info on the county website
Neighborhood: 46151
Nearby homes
- $78,2001 bd1 ba540 sqft339 W Mitchell Ave, Martinsville, IN 46151Off Market
- $155,5002 bd1 ba906 sqft540 S Cherry St, Martinsville, IN 46151Off Market
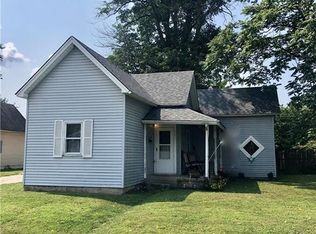
- $194,7003 bd1 ba1.6k sqft509 S Cherry St, Martinsville, IN 46151Off Market
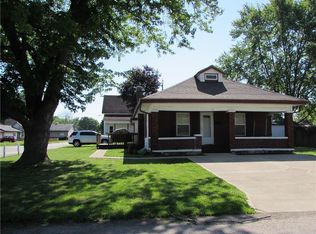
- $177,9003 bd1 ba936 sqft359 W Mitchell Ave, Martinsville, IN 46151Off Market
- $213,3003 bd2 ba2.2k sqft560 S Cherry St, Martinsville, IN 46151Off Market
- $173,1003 bd1 ba888 sqft539 S Cherry St, Martinsville, IN 46151Off Market
- $198,8003 bd1 ba1.5k sqft259 W Mitchell Ave, Martinsville, IN 46151Off Market
- $192,6003 bd1 ba1.2k sqft369 W Mitchell Ave, Martinsville, IN 46151Off Market
Nearby schools
GreatSchools rating
- 7/10Poston Road Elementary SchoolGrades: PK-4Distance: 0.7 mi
- 7/10John R. Wooden Middle SchoolGrades: 6-8Distance: 0.3 mi
- 4/10Martinsville High SchoolGrades: 9-12Distance: 1.1 mi
Schools provided by the listing agent
- Middle: John R. Wooden Middle School
- High: Martinsville High School
Source: MIBOR as distributed by MLS GRID. This data may not be complete. We recommend contacting the local school district to confirm school assignments for this home.
Get a cash offer in 3 minutes
Find out how much your home could sell for in as little as 3 minutes with a no-obligation cash offer.
Estimated market value
$198,400
Get a cash offer in 3 minutes
Find out how much your home could sell for in as little as 3 minutes with a no-obligation cash offer.
Estimated market value
$198,400
- Indiana
- Morgan County
- Martinsville
- 46151
- 510 S Cherry St
Nearby cities
Nearby neighborhoods
Nearby zip codes
Other Martinsville Topics
