Show 9/12. Welcome home to this adorable & truly unique home in Madison’s vibrant Willy Street neighborhood! Ideally located near shopping, restaurants, Lake Monona, & all that the Near East Side has to offer, this charming property is full of character from the moment you arrive. A quaint front porch welcomes you inside, where you’ll find beautiful maple hardwood floors, 9½-foot ceilings, & an abundance of original charm. The spacious kitchen features Spanish tile flooring, while the large living area offers a cozy fireplace & plenty of room to relax or entertain. A versatile first-floor office or guest room adds even more functionality. Upstairs, you’ll find two nicely sized bedrooms, gorgeous skylights that fill the space w/natural light & a full bathroom. The basement offers additional potential, complete with a convenient half bath.Full of personality, charm, & possibilities, this Willy Street cutie is one you won’t want to miss!
Offer-no show
$525,000
510 S Dickinson St, Madison, WI 53703
3beds
1,238sqft
Single Family Residence
Built in 1899
2,178 Square Feet Lot
$532,600 Zestimate®
$424/sqft
$-- HOA
What's special
- --
- on Zillow
- 1,441
- views
- 69
- saves
Zillow last checked:
Listing updated:
Listed by:
Tobi Silgman,
Lauer Realty Group, Inc.
Source: SCWMLS,MLS#: 2031679
Facts & features
Interior
Bedrooms & bathrooms
- Bedrooms: 3
- Bathrooms: 2
- Full bathrooms: 1
- 1/2 bathrooms: 1
Primary bedroom
- Level: Upper
- Area: 209
- Dimensions: 19 x 11
Bedroom 2
- Level: Upper
- Area: 170
- Dimensions: 17 x 10
Bedroom 3
- Level: Main
- Area: 110
- Dimensions: 11 x 10
Kitchen
- Features: Pantry, Range/Oven, Refrigerator, Dishwasher, Disposal
- Level: Main
- Area: 88
- Dimensions: 11 x 8
Living room
- Level: Main
- Area: 230
- Dimensions: 23 x 10
Heating
- Forced Air
Cooling
- Central Air
Appliances
- Included: Washer, Dryer, Water Softener Included
- Laundry: Lower Level
Features
- Vaulted Ceiling(s), At Least 1 tub
- Windows: Skylight(s)
- Basement: Full,Bath/Stubbed,Toilet Only
- Number of fireplaces: 1
- Fireplace features: Wood Burning, 1 fireplace
Interior area
- Total structure area: 1,238
- Total interior livable area: 1,238 sqft
- Finished area above ground: 1,238
Video & virtual tour
Property
Parking
- Parking features: No Garage
- Has uncovered spaces: Yes
Features
- Levels: One and One Half
- Stories: 1.5
- Patio & porch: Deck
Lot
- Size: 2,178 Square Feet
- Features: Near Public Transit, Adjacent park/public land
Details
- Parcel number: 071007223391
- Zoning: HIS-TL
Construction
Type & style
- Home type: SingleFamily
- Architectural style: Cape Cod,National Folk/Farm,Other
- Property subtype: Single Family Residence
Materials
- Vinyl Siding
- Foundation: Poured concrete foundatn
Condition
- Year built: 1899
Utilities & green energy
- Sewer: Public Sewer
- Water: Public
- Utilities for property: Cable Available
Community & HOA
Community
- Subdivision: Marquette
Location
- Region: Madison
Financial & listing details
- Price per square foot: $424/sqft
- Tax assessed value: $537,700
- Annual tax amount: $9,280
- Date on market: 8/31/2026
- Inclusions: Range/Oven, Refrigerator, Dishwasher, Blinds If Any, Water Softener, Kitchen Island
- Exclusions: All personal property of the Seller.
Estimated market value
$532,600
$506,000 - $559,000
$2,999/mo
Price history
| Date | Event | Price |
|---|---|---|
| 9/13/2026 | Pending sale | $525,000$424/sqft |
Source: SCWMLS #2031679 Report a problem | ||
| 9/9/2026 | Listed for sale | $525,000+11.7%$424/sqft |
Source: SCWMLS #2031679 Report a problem | ||
| 3/22/2023 | Sold | $470,000+17.8%$380/sqft |
Source: Public Record Report a problem | ||
| 2/7/2023 | Pending sale | $399,000$322/sqft |
Source:  WIREX MLS #1948858 Report a problem WIREX MLS #1948858 Report a problem | ||
| 2/1/2023 | Listed for sale | $399,000+17.4%$322/sqft |
Source: WIREX MLS #1948858 Report a problem | ||
| 6/7/2019 | Sold | $340,000+13.4%$275/sqft |
Source: SCWMLS #1850353 Report a problem | ||
| 3/11/2019 | Pending sale | $299,900$242/sqft |
Source: EXP Realty, LLC #1850353 Report a problem | ||
| 3/4/2019 | Listed for sale | $299,900+16.5%$242/sqft |
Source: EXP Realty, LLC #1850353 Report a problem | ||
| 3/10/2017 | Sold | $257,500-1%$208/sqft |
Source: Public Record Report a problem | ||
| 8/20/2008 | Sold | $260,000+3.2%$210/sqft |
Source: Public Record Report a problem | ||
| 2/28/2006 | Sold | $252,000$204/sqft |
Source: Public Record Report a problem | ||
Public tax history
| Year | Property taxes | Tax assessment |
|---|---|---|
| 2024 | $9,200 +16.2% | $470,000 +19.7% |
| 2023 | $7,914 | $392,800 +6% |
| 2022 | -- | $370,600 +9% |
| 2021 | -- | $340,000 |
| 2020 | -- | $340,000 +32% |
| 2019 | $5,533 | $257,500 |
| 2018 | $5,533 -13% | $257,500 -8.7% |
| 2017 | $6,359 +11.5% | $281,900 +9% |
| 2016 | $5,703 -14.5% | $258,600 -8.9% |
| 2014 | $6,669 +14.7% | $283,900 +4% |
| 2013 | $5,813 -4.9% | $273,000 +5% |
| 2012 | $6,110 +5.1% | $260,000 |
| 2011 | $5,813 +3.6% | $260,000 |
| 2010 | $5,612 +8.1% | $260,000 |
| 2009 | $5,194 +6.5% | $260,000 +1.2% |
| 2008 | $4,877 +0.6% | $257,000 +2% |
| 2007 | $4,849 -2.1% | $252,000 -2.1% |
| 2006 | $4,953 -5.7% | $257,300 |
| 2005 | $5,250 +7.9% | $257,300 +15% |
| 2004 | $4,866 +8.4% | $223,700 |
| 2003 | $4,488 +12.6% | $223,700 +28.6% |
| 2002 | $3,986 +4.1% | $173,900 +9% |
| 2001 | $3,828 +6.8% | $159,500 +10% |
| 2000 | $3,586 | $145,000 |
Find assessor info on the county website
Monthly payment
Est. payment
Payment breakdown
Explore the cost of this home by adjusting the details. Changes won't be saved.Climate risks
Neighborhood: Marquette
Nearby schools
Schools provided by the listing agent
- Elementary: Lapham/Marquette
- Middle: OKeeffe
- High: East
- District: Madison
Source: SCWMLS. This data may not be complete. We recommend contacting the local school district to confirm school assignments for this home.
Similar homes
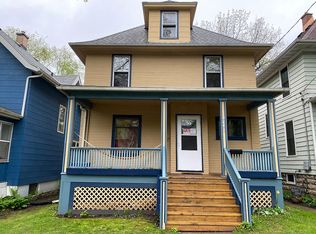
- $530,0003 bd2 ba1.3k sqft1227 Spaight St, Madison, WI 53703For Sale
 MLS ID #2030226, Tiffany Malone. SCWMLS
 - $585,0003 bd2 ba1.6k sqft733 E Gorham St, Madison, WI 53703For Sale
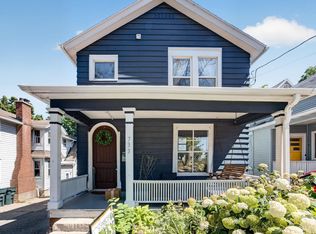 MLS ID #2027637, Chris Barreau. SCWMLS
 - $500,0002 bd2 ba1.4k sqft308 N Pinckney St, Madison, WI 53703For Sale
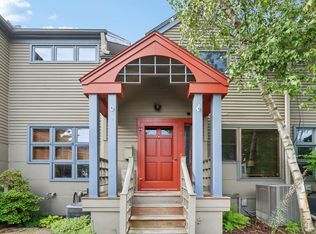 MLS ID #2028575, Mei Hu. SCWMLS
 - $474,9003 bd2 ba1k sqft3213 Center Ave, Madison, WI 53704For Sale
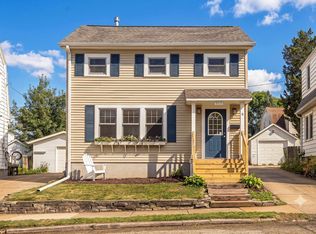 MLS ID #2029158, Jean B Knickelbine. SCWMLS
