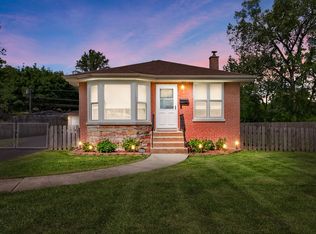
Welcome to this spacious Wheaton mid-century ranch offering solid construction and incredible potential. Set on a large corner lot, this well maintained home features a classic brick exterior, expansive front lawn (home faces Lakeside) and an inviting single level layout designed for comfortable everyday living. The interior features sun-filled living spaces with hardwood flooring, oversized windows and a seamless flow between rooms. The living room was converted to the dining room and is perfect for entertaining while the adjoining 23x18 family room offers additional entertaining space with access to the backyard and attached 2.5 car, drywalled garage. 3 bedrooms w/hardwood + 1.1 baths + laundry/mudroom. With ample room to personalize and make your own, this property combines solid construction, functional space and a desirable layout in a peaceful residential setting. Whether you are looking for a forever home or an opportunity to update and add value, this ranch is full of possibilities. 1 mile to downtown Wheaton - Metra train, IL Prairie Path, shops and restaurants. 3 Blocks to Emerson Elementary.
Closed
$395,000
510 S Dorchester Ave, Wheaton, IL 60187
3beds
1,508sqft
Single Family Residence
Built in 1956
10,875 Square Feet Lot
$396,900 Zestimate®
$262/sqft
$2,948 Estimated rent
Home value
$396,900
$365,000 - $429,000
$2,948/mo
Zestimate® history
Owner options
List your home for rent
$2,948/mo
Rent Zestimate®
Find your next renter with Zillow Rental Manager. Plus, with online applications, you can quickly screen prospective tenants – for free.
$2,948/mo
Rent Zestimate®
Refinance and save
$2,794/mo
Est. payment
Refinancing to a lower rate could help reduce your monthly payments and save thousands over the life of the loan.
$2,794/mo
Est. payment
Explore your selling options
Work with a Zillow partner agent
Leverage their expertise and Zillow's premium Showcase listings to get your home seen by more buyers.
Get startedList with your own agent
Get your home in front of millions of buyers by listing it on Zillow.
Learn how to do itSell it yourself
Take full control of how buyers see your home on Zillow by listing For Sale by Owner (FSBO).
List your homeWhat's special
Classic brick exteriorExpansive front lawnOversized windowsLarge corner lotSeamless flow between roomsInviting single level layoutSun-filled living spaces
Zillow last checked:
Listing updated:
Listed by:
Maureen Rooney, CSC 630-917-5708,
Keller Williams Premiere Properties,
Kathy Quaid 630-400-2980,
Keller Williams Premiere Properties
Bought with:
Lori Gilmore
Baird & Warner Real Estate
Source: MRED as distributed by MLS GRID,MLS#: 12658010
Facts & features
Interior
Bedrooms & bathrooms
- Bedrooms: 3
- Bathrooms: 2
- Full bathrooms: 1
- 1/2 bathrooms: 1
Rooms
- Room types: No additional rooms
Primary bedroom
- Level: Main
- Area: 132 Square Feet
- Dimensions: 12X11
Bedroom 2
- Level: Main
- Area: 99 Square Feet
- Dimensions: 11X9
Bedroom 3
- Level: Main
- Area: 88 Square Feet
- Dimensions: 11X8
Dining room
- Features: Flooring (Hardwood), Window Treatments (Blinds)
- Level: Main
- Area: 196 Square Feet
- Dimensions: 14X14
Family room
- Features: Flooring (Carpet), Window Treatments (Blinds)
- Level: Main
- Area: 414 Square Feet
- Dimensions: 23X18
Kitchen
- Features: Kitchen (Eating Area-Table Space), Flooring (Vinyl), Window Treatments (Blinds)
- Level: Main
- Area: 140 Square Feet
- Dimensions: 14X10
Laundry
- Features: Flooring (Vinyl)
- Level: Main
- Area: 50 Square Feet
- Dimensions: 10X5
Heating
- Natural Gas, Forced Air
Cooling
- Central Air
Appliances
- Included: Range, Microwave, Refrigerator, Washer, Dryer, Range Hood
- Laundry: Main Level, In Unit
Features
- 1st Floor Bedroom, 1st Floor Full Bath
- Flooring: Hardwood
- Basement: Crawl Space,None
Interior area
- Total structure area: 1,508
- Total interior livable area: 1,508 sqft
Property
Parking
- Total spaces: 2
- Parking features: Concrete, Yes, Garage Owned, Attached, Garage
- Attached garage spaces: 2
Accessibility
- Accessibility features: No Disability Access
Features
- Stories: 1
Lot
- Size: 10,875 Square Feet
- Dimensions: 145X75
- Features: Corner Lot
Details
- Parcel number: 0517318012
- Special conditions: None
Construction
Type & style
- Home type: SingleFamily
- Property subtype: Single Family Residence
Materials
- Vinyl Siding, Brick, Frame
- Foundation: Concrete Perimeter
- Roof: Asphalt
Condition
- New construction: No
- Year built: 1956
Utilities & green energy
- Electric: Circuit Breakers
- Sewer: Public Sewer
- Water: Lake Michigan
Community & HOA
Community
- Features: Park, Sidewalks
HOA
- Services included: None
Location
- Region: Wheaton
Financial & listing details
- Price per square foot: $262/sqft
- Tax assessed value: $117,885
- Annual tax amount: $6,775
- Date on market: 5/28/2026
- Listing terms: Conventional
- Ownership: Fee Simple
Price history
| Date | Event | Price |
|---|---|---|
| 7/8/2026 | Sold | $395,000+1.5%$262/sqft |
Source:  MRED as distributed by MLS GRID #12658010 Report a problem MRED as distributed by MLS GRID #12658010 Report a problem | ||
| 6/3/2026 | Contingent | $389,000$258/sqft |
Source: MRED as distributed by MLS GRID #12658010 Report a problem | ||
| 5/28/2026 | Listed for sale | $389,000+184.1%$258/sqft |
Source: MRED as distributed by MLS GRID #12658010 Report a problem | ||
| 9/8/1995 | Sold | $136,900$91/sqft |
Source: Public Record Report a problem | ||
Public tax history
| Year | Property taxes | Tax assessment |
|---|---|---|
| 2024 | $6,567 +30.8% | $117,885 +8.6% |
| 2023 | $5,019 -8.6% | $108,510 +5.8% |
| 2022 | $5,490 -2.1% | $102,560 +2.4% |
| 2021 | $5,610 -0.7% | $100,120 +0.9% |
| 2020 | $5,648 -0.5% | $99,190 +2.7% |
| 2019 | $5,675 -1.2% | $96,570 -5.6% |
| 2018 | $5,741 -2.4% | $102,350 +3.8% |
| 2017 | $5,883 -2.9% | $98,570 +4.2% |
| 2016 | $6,059 -4.1% | $94,630 +4.8% |
| 2015 | $6,318 +11.8% | $90,270 +11.9% |
| 2014 | $5,650 +2.6% | $80,680 -0.3% |
| 2013 | $5,506 +0.6% | $80,920 -4.1% |
| 2012 | $5,473 +2.2% | $84,380 -6.4% |
| 2011 | $5,357 +0.8% | $90,118 -6% |
| 2010 | $5,314 +2.6% | $95,870 -3.7% |
| 2009 | $5,181 +2% | $99,600 |
| 2008 | $5,080 +3.8% | $99,600 +4.8% |
| 2007 | $4,896 +3.7% | $95,030 +7.5% |
| 2006 | $4,722 +4.2% | $88,400 +7.1% |
| 2005 | $4,530 +6.2% | $82,540 +7.3% |
| 2004 | $4,263 +2.3% | $76,920 +8.4% |
| 2003 | $4,169 +6.5% | $70,960 +6.7% |
| 2002 | $3,916 +3.1% | $66,520 +7.5% |
| 2001 | $3,800 -0.5% | $61,880 +5.1% |
| 2000 | $3,817 | $58,880 |
Find assessor info on the county website
Neighborhood: 60187
Nearby homes
- $309,6002 bd1 ba950 sqft504 S Dorchester Ave, Wheaton, IL 60187Off Market
- $379,800-- bd1 ba1.2k sqft1415 Lakeside Dr, Wheaton, IL 60187Off Market
- $497,300-- bd2 ba1.7k sqft520 S Dorchester Ave, Wheaton, IL 60187Off Market
- $333,3332 bd1 ba1k sqft432 S Dorchester Ave, Wheaton, IL 60187Sold
- $429,9003 bd1 ba1.7k sqft1421 Lakeside Dr, Wheaton, IL 60187Off Market
- $620,0004 bd2 ba2.5k sqft1315 Lakeside Dr, Wheaton, IL 60187Sold
- $437,3003 bd2 ba1.1k sqft519 Myrtlewood Ln, Wheaton, IL 60187Off Market
- $326,900-- bd1 ba1.1k sqft507 S Dorchester Ave, Wheaton, IL 60187Off Market
Nearby schools
GreatSchools rating
- 8/10Emerson Elementary SchoolGrades: K-5Distance: 0.2 mi
- 9/10Monroe Middle SchoolGrades: 6-8Distance: 0.6 mi
- 8/10Wheaton North High SchoolGrades: 9-12Distance: 1.8 mi
Schools provided by the listing agent
- Elementary: Emerson Elementary School
- Middle: Monroe Middle School
- High: Wheaton North High School
- District: 200
Source: MRED as distributed by MLS GRID. This data may not be complete. We recommend contacting the local school district to confirm school assignments for this home.
Get a cash offer in 3 minutes
Find out how much your home could sell for in as little as 3 minutes with a no-obligation cash offer.
Estimated market value
$396,900
Get a cash offer in 3 minutes
Find out how much your home could sell for in as little as 3 minutes with a no-obligation cash offer.
Estimated market value
$396,900
- Illinois
- DuPage County
- Wheaton
- 60187
- 510 S Dorchester Ave
Nearby cities
Nearby neighborhoods
Nearby zip codes
Other Wheaton Topics
