Skip main navigation
Closed
  • $313,100

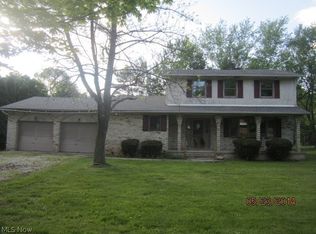
    510 S Elm Ave, Tallmadge, OH 44278

    3beds
    --sqft
    Single Family Residence
    Built in 1979
    0.48 Acres Lot
    $313,100 Zestimate®
    $--/sqft
    $2,106 Estimated rent

    Home value

    $313,100

    $285,000 - $341,000

    $2,106/mo

    Zestimate® history
    Loading
    Loading...

    Owner options

    List your home for rent

    $2,106/mo

    Rent Zestimate®

    Find your next renter with Zillow Rental Manager. Plus, with online applications, you can quickly screen prospective tenants – for free.

    Learn more

    $2,106/mo

    Rent Zestimate®

    Refinance and save

    $2,098/mo

    Est. payment

    Refinancing to a lower rate could help reduce your monthly payments and save thousands over the life of the loan.

    See today's rates

    $2,098/mo

    Est. payment

    Explore your selling options

    Work with a Zillow partner agent

    Leverage their expertise and Zillow's premium Showcase listings to get your home seen by more buyers.

    Get started

    List with your own agent

    Get your home in front of millions of buyers by listing it on Zillow.

    Learn how to do it

    Sell it yourself

    Take full control of how buyers see your home on Zillow by listing For Sale by Owner (FSBO).

    List your home

    What's special

    Gorgeous Tallmadge colonial w oversized concrete drive to side entry garage, private back yard & granite kitchen counters. Updates include: '12 30 yr dimensional shingle roof, vinyl siding '05 cathedral sun rm w tile flr and custom wood cathedral ceiling. Updated A/C units too! Giant rooms throughout the home. Foyer w open spindle staircase entry leads to liv rm w bay window. Formal dining rm plus eat in kitchen w slab granite counters, raised panel cabinets, hardwood floors, pantry cabinet, breakfast bar and desk. Open layout to the large fam rm w stone raised hearth floor to ceiling gas fireplace. Cathedral sun rm off of the eating area has ceiling fan and electric w access to deck and brick patio. 1st flr bth. Full bth up w updated tile flr and lg solid surface counter plus shower/tub. Master suite features built in desk, walk in closet , lg linen closet and private full bth. 2.5 car gar w 8 ft door, H/C water & insulated. Anderson win throughout. 200 amp electric, security system.

    This property is not currently displayed as for sale or rent on Zillow. This may be different from what's on other websites or public sources.

    Zillow last checked:

    Listing updated:

    Listed by:

    Steven Mosholder 330-554-6770,

    Mosholder Realty Inc.

    Bought with:

    Candice Eberhardt, 2012000113

    Eberhardt Realty LLC

    Source: MLS Now,MLS#: 3395413MLS LogoOriginating MLS: Other/Unspecificed

    Facts & features

    Interior

    Bedrooms & bathrooms
    • Bedrooms: 3
    • Bathrooms: 3
    • Full bathrooms: 2
    • 1/2 bathrooms: 1
    Primary bedroom
    • Description: Flooring: Carpet
    • Level: Second
    • Dimensions: 14.00 x 13.00
    Bedroom
    • Description: Flooring: Carpet
    • Level: Second
    • Dimensions: 14.00 x 12.00
    Bedroom
    • Description: Flooring: Carpet
    • Level: Second
    • Dimensions: 12.00 x 11.00
    Bathroom
    • Level: First
    Bathroom
    • Level: Second
    Dining room
    • Description: Flooring: Carpet
    • Level: First
    • Dimensions: 11.00 x 10.00
    Family room
    • Description: Flooring: Carpet
    • Features: Fireplace
    • Level: First
    • Dimensions: 21.00 x 13.00
    Kitchen
    • Description: Flooring: Wood
    • Level: First
    • Dimensions: 11.00 x 10.00
    Living room
    • Description: Flooring: Carpet
    • Level: First
    • Dimensions: 18.00 x 13.00
    Other
    • Description: Flooring: Wood
    • Level: First
    • Dimensions: 11.00 x 10.00
    Sunroom
    • Description: Flooring: Ceramic Tile
    • Level: First
    • Dimensions: 16.00 x 9.00
    Heating
    • Gas, Radiant
    Cooling
    • Central Air
    Appliances
    • Included: Dryer, Dishwasher, Disposal, Humidifier, Oven, Range, Refrigerator, Washer
    Features
    • Basement: Crawl Space,Full,Sump Pump
    • Number of fireplaces: 1

    Property

    Parking
    • Total spaces: 2
    • Parking features: Attached, Direct Access, Electricity, Garage, Garage Door Opener, Paved, Water Available
    • Attached garage spaces: 2
    Accessibility
    • Accessibility features: None
    Features
    • Levels: Two
    • Stories: 2
    • Patio & porch: Deck, Patio, Porch
    • Has view: Yes
    • View description: Trees/Woods
    Lot
    • Size: 0.48 Acres
    • Dimensions: 139 x 150
    Details
    • Parcel number: 6001221

    Construction

    Type & style
    • Home type: SingleFamily
    • Architectural style: Colonial
    • Property subtype: Single Family Residence
    Materials
    • Brick, Vinyl Siding
    • Roof: Asphalt,Fiberglass
    Condition
    • Year built: 1979

    Utilities & green energy

    • Sewer: Public Sewer
    • Water: Public

    Community & HOA

    Community
    • Security: Security System, Smoke Detector(s)
    HOA
    • Has HOA: No
    Location
    • Region: Tallmadge

    Financial & listing details

    • Annual tax amount: $3,472
    • Date on market: 12/9/2021
    • Cumulative days on market: 29 days

    Price history

    DateEventPrice
    5/31/2013Sold$181,000
    Source: MLS Now #3395413 Report a problem

    Public tax history

    Tax history is unavailable.

    Neighborhood: 44278

    Nearby schools

    GreatSchools rating
    Schools provided by the listing agent
    • District: Tallmadge CSD - 7715

    Source: MLS Now. This data may not be complete. We recommend contacting the local school district to confirm school assignments for this home.

    Get a cash offer in 3 minutes
    Find out how much your home could sell for in as little as 3 minutes with a no-obligation cash offer.
    Estimated market value
    $313,100
    Get a cash offer in 3 minutes
    Find out how much your home could sell for in as little as 3 minutes with a no-obligation cash offer.
    Estimated market value
    $313,100