After learning from the giant, Eugene Sternberg, Gerry Dion worked with Edward Hawkins on the famed Arapahoe Acres Development in Englewood, CO. The home keeps its original footprint, and most all the original details inside the home. Including the wood paneled walls and ceilings, kitchen, and bathrooms. The main hallway of this home feels as if it goes on forever all while passing walls of glass, keeping the occupants connected with the outside world-true to the theories of modernism. Perfect vignette window placements in each room bring in ample natural light, and once again bring the outdoors into every room of this masterpiece home. A common bathroom in the hallway has the drama of height enhanced by the wood grid that draws ones eye up. The main area of the home has unpainted, wood paneling, while the bedroom/living side has painted (originally) ceiling- discerning the two areas of the home. The gable roof lines meet in the primary bedroom, leaving the exposed adjoining angles for admiration by all that see the precisely milled and adjoined angles. The primary bedroom boasts a full room length closet, providing ample storage. As well as a time capsule en-suite bathroom. With another wood grid to show the dramatic height of the room. But the true show stopper of this home is the main living area+ a fireplace adorned with a copper hood, built in hi-fi speaker spot and storage, as well as doors to the courtyard and side yard- this was the true center of the modernist world. Oriented with privacy from the street, and from the front door, this room had glass walls facing the side yard, and the courtyard to connect the in and out, while blocking off all street view, leaving the occupants feeling like they were truly in their own oasis in the city. And, stepping outside to the 11,000sf+ lot (with the home being situated closer to the NW corner os the lot), there is ample space for spreading ones wings on the wide open space this large lot affords. History you can own.
Sold for $1,155,000
$1,155,000
510 S Garfield Street, Denver, CO 80209
4beds
2,070sqft
Single Family Residence
Built in 1956
0.26 Acres Lot
$-- Zestimate®
$558/sqft
$4,069 Estimated rent
Home value
Not available
Estimated sales range
Not available
$4,069/mo
Zestimate® history
Owner options
List your home for rent
$4,069/mo
Rent Zestimate®
Find your next renter with Zillow Rental Manager. Plus, with online applications, you can quickly screen prospective tenants – for free.
$4,069/mo
Rent Zestimate®
Refinance and save
$7,023/mo
Est. payment
Refinancing to a lower rate could help reduce your monthly payments and save thousands over the life of the loan.
$7,023/mo
Est. payment
Explore your selling options
Work with a Zillow partner agent
Leverage their expertise and Zillow's premium Showcase listings to get your home seen by more buyers.
Get startedList with your own agent
Get your home in front of millions of buyers by listing it on Zillow.
Learn how to do itSell it yourself
Take full control of how buyers see your home on Zillow by listing For Sale by Owner (FSBO).
List your homeWhat's special
Zillow last checked:
Listing updated:
Listed by:
Adrian Kinney 303-717-9313 ADRIAN.KINNEY@GMAIL.COM,
MidMod Colorado
Bought with:
Peter Blank, 40037764
Compass - Denver
Source: REcolorado as distributed by MLS GRID,MLS#: 4530965
Facts & features
Interior
Bedrooms & bathrooms
- Bedrooms: 4
- Bathrooms: 2
- Full bathrooms: 2
- Main level bathrooms: 2
- Main level bedrooms: 4
Bedroom
- Level: Main
Bedroom
- Level: Main
Bedroom
- Level: Main
Bedroom
- Features: Primary Suite
- Level: Main
Bathroom
- Features: En Suite Bathroom, Primary Suite
- Level: Main
Bathroom
- Level: Main
Dining room
- Level: Main
Family room
- Level: Main
Kitchen
- Level: Main
Laundry
- Level: Main
Living room
- Level: Main
Utility room
- Level: Main
Heating
- Hot Water, Radiant Floor
Cooling
- None
Appliances
- Included: Cooktop, Dishwasher, Disposal, Dryer, Oven, Range Hood, Refrigerator, Washer
- Laundry: In Unit
Features
- High Ceilings, Laminate Counters, Pantry, Primary Suite, T&G Ceilings, Vaulted Ceiling(s)
- Flooring: Carpet, Tile
- Windows: Window Coverings, Window Treatments
- Has basement: No
- Number of fireplaces: 1
- Fireplace features: Family Room
Interior area
- Total structure area: 2,070
- Total interior livable area: 2,070 sqft
- Finished area above ground: 2,070
Property
Parking
- Total spaces: 2
- Parking features: Concrete, Exterior Access Door, Lighted, Oversized
- Attached garage spaces: 2
- Has uncovered spaces: Yes
Features
- Levels: One
- Stories: 1
- Patio & porch: Patio
- Fencing: Full
Lot
- Size: 0.26 Acres
- Features: Level
- Residential vegetation: Grassed, Mixed
Details
- Parcel number: 513202010
- Zoning: S-SU-F
- Special conditions: Standard
Construction
Type & style
- Home type: SingleFamily
- Architectural style: Mid-Century Modern
- Property subtype: Single Family Residence
Materials
- Brick, Frame
- Foundation: Slab
- Roof: Other
Condition
- Year built: 1956
Details
- Builder model: McCallin-Kulish Home
Utilities & green energy
- Sewer: Public Sewer
- Water: Public
- Utilities for property: Cable Available, Electricity Connected, Natural Gas Connected
Community & HOA
Community
- Subdivision: Stokes Place
HOA
- Has HOA: No
Location
- Region: Denver
Financial & listing details
- Price per square foot: $558/sqft
- Tax assessed value: $1,122,100
- Annual tax amount: $6,597
- Date on market: 3/14/2026
- Listing terms: 1031 Exchange,Cash,Conventional,Jumbo
- Exclusions: Seller’s Personal Property And Or Any Staging Items
- Ownership: Individual
- Electric utility on property: Yes
- Road surface type: Paved
Price history
| Date | Event | Price |
|---|---|---|
| 4/6/2026 | Sold | $1,155,000-6.1%$558/sqft |
Source:  REcolorado as distributed by MLS GRID #4530965 Report a problem REcolorado as distributed by MLS GRID #4530965 Report a problem | ||
| 3/22/2026 | Pending sale | $1,230,000$594/sqft |
Source: REcolorado as distributed by MLS GRID #4530965 Report a problem | ||
| 3/14/2026 | Listed for sale | $1,230,000$594/sqft |
Source: REcolorado as distributed by MLS GRID #4530965 Report a problem | ||
Public tax history
| Year | Property taxes | Tax assessment |
|---|---|---|
| 2024 | $5,540 +29.1% | $71,490 -4.6% |
| 2023 | $4,290 +3.6% | $74,900 +38.9% |
| 2022 | $4,141 +12.8% | $53,940 -2.8% |
| 2021 | $3,672 +2.9% | $55,500 -2% |
| 2020 | $3,569 +27.5% | $56,635 -0.7% |
| 2019 | $2,800 | $57,032 +31.4% |
| 2018 | $2,800 +0.3% | $43,390 |
| 2017 | $2,791 +23.1% | $43,390 +17.3% |
| 2016 | $2,268 +9.1% | $36,990 |
| 2015 | $2,079 0% | $36,990 +12.1% |
| 2014 | $2,080 +14.3% | $32,990 |
| 2013 | $1,819 -13.8% | $32,990 +11.5% |
| 2012 | $2,111 -0.2% | $29,600 +0% |
| 2011 | $2,115 +2.2% | $29,598 -6.8% |
| 2010 | $2,069 +43.2% | $31,760 |
| 2009 | $1,445 -0.2% | $31,760 +7.3% |
| 2008 | $1,448 -2.7% | $29,600 |
| 2007 | $1,488 -25.5% | $29,600 -2% |
| 2006 | $1,999 +9.7% | $30,190 |
| 2005 | $1,823 +58.2% | $30,190 +3.8% |
| 2003 | $1,152 -30.9% | $29,080 +2.4% |
| 2002 | $1,668 | $28,400 -7.3% |
| 2001 | -- | $30,650 |
Find assessor info on the county website
Neighborhood: Belcaro
Nearby homes
- $2,680,6005 bd4 ba4.3k sqft500 S Garfield St, Denver, CO 80209Off Market

- $3,289,8005 bd7 ba5.9k sqft520 S Garfield St, Denver, CO 80209Off Market

- $1,384,3003 bd2 ba2.3k sqft523 S Harrison Ln, Denver, CO 80209Off Market
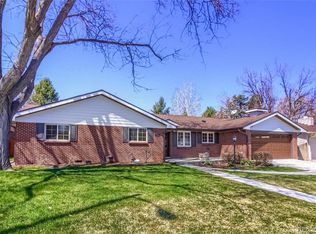
- $930,8003 bd2 ba1.4k sqft515 S Harrison Ln, Denver, CO 80209Off Market
- $1,214,3003 bd3 ba2.3k sqft535 S Harrison Ln, Denver, CO 80209Off Market
- $2,396,8004 bd4 ba5.8k sqft530 S Garfield St, Denver, CO 80209Off Market
- $1,192,8003 bd1 ba1.8k sqft492 S Garfield St, Denver, CO 80209Off Market
- $1,373,4003 bd2 ba2.1k sqft501 S Garfield St, Denver, CO 80209Off Market
Nearby schools
GreatSchools rating
- NAStephen Knight Center For Early EducationGrades: PK-KDistance: 0.2 mi
- 8/10Merrill Middle SchoolGrades: 6-8Distance: 1.2 mi
- 7/10South High SchoolGrades: 9-12Distance: 1.5 mi
Schools provided by the listing agent
- Elementary: Cory
- Middle: Merrill
- High: South
- District: Denver 1
Source: REcolorado as distributed by MLS GRID. This data may not be complete. We recommend contacting the local school district to confirm school assignments for this home.


Get pre-qualified for a loan
At Zillow Home Loans, we can pre-qualify you in as little as 5 minutes with no impact to your credit score.An equal housing lender. NMLS #10287.
- Colorado
- Denver County
- Denver
- 80209
- Belcaro
- 510 S Garfield Street
Nearby cities
Nearby neighborhoods
Nearby zip codes
Other Denver Topics
