Skip main navigation
Sold for $1,275,000
  • $1,275,000

    510 S MELVILLE AVENUE #2, TAMPA, FL 33606

    5beds
    3,011sqft
    Townhouse
    Built in 2023
    4,095 Square Feet Lot
    $1,210,100 Zestimate®
    $423/sqft
    $7,073 Estimated rent

    Home value

    $1,210,100

    $1.14M - $1.29M

    $7,073/mo

    Zestimate® history
    Loading
    Loading...

    Owner options

    List your home for rent

    $7,073/mo

    Rent Zestimate®

    Find your next renter with Zillow Rental Manager. Plus, with online applications, you can quickly screen prospective tenants – for free.

    Learn more

    $7,073/mo

    Rent Zestimate®

    Refinance and save

    $8,860/mo

    Est. payment

    Refinancing to a lower rate could help reduce your monthly payments and save thousands over the life of the loan.

    See today's rates

    $8,860/mo

    Est. payment

    Explore your selling options

    Work with a Zillow partner agent

    Leverage their expertise and Zillow's premium Showcase listings to get your home seen by more buyers.

    Get started

    List with your own agent

    Get your home in front of millions of buyers by listing it on Zillow.

    Learn how to do it

    Sell it yourself

    Take full control of how buyers see your home on Zillow by listing For Sale by Owner (FSBO).

    List your home

    What's special

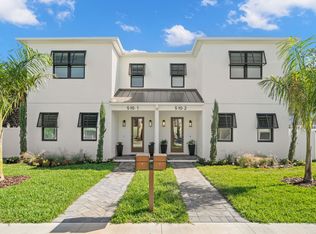
    Stunning, new construction (2023) luxury townhouse in the heart of South Tampa. Only Blocks away from Hyde Park Village, Soho & Bayshore Boulevard and located in A rated school districts. This Move in Ready, contemporary residence offers style, quality and a prime location to enjoy all the finest amenities and entertainment that South Tampa is known for. This 3,000+ SqFt. open concept home features beautiful finishes, custom shutters and thoughtful detail throughout with 4 bedrooms in Main house, in addition to a Detached 2 car garage and a Mother in law Suite with separate entry above. There are 4 full bathrooms. The designer kitchen with custom shaker cabinets to the ceiling, under cabinet lighting, soft closed drawers, quartz countertops, and a large island for entertaining. Featuring all top of the line stainless steel appliances, a 58 inch beverage cooler and walk in custom pantry. The first floor also has a 4th bedroom/office along with a full bath. Step outside through the French doors leading you out to the covered patio to experience Florida living at its finest . All while grilling steaks in the outdoor kitchen, relaxing and watching tv while the family enjoys the private fenced side yard with 2 gated entries. Upstairs, the gracious owner’s suite has a tray ceiling, recessed lighting and a spa inspired ensuite bath with free standing soaking tub, walk in shower, and 2 custom designed walk in closets. The second floor also features 2 additional, generously sized bedrooms, a light filled laundry room and cozy loft area. Above the 2 car garage is a fully functioning guest suite with its own entry, full kitchen, washer, dryer, full bath with tub and plenty of room for living or working. This home has a tankless water heater, natural gas, engineered wood floors, porcelain tile, high impact windows and doors, security system, modern light fixtures and fans, full irrigation ,vinyl fence, CAT 6 wiring, crown molding. No HOA fees and not in a flood zone. 10 yr structural warranty. Buyer must use Seller approved contact for offers.

    Zillow last checked:

    Listing updated:

    Listed by:

    Carol Layton 813-417-9601,

    OCEANFRONT REALTY 305-494-1767

    Bought with:

    Natalie Wetherington, 3285918

    COASTAL PROPERTIES GROUP INTERNATIONAL

    Source: Stellar MLS,MLS#: T3551154MLS LogoOriginating MLS: Pinellas Suncoast

    Facts & features

    Interior

    Bedrooms & bathrooms
    • Bedrooms: 5
    • Bathrooms: 4
    • Full bathrooms: 4
    Primary bedroom
    • Features: Multiple Shower Heads, Walk-In Closet(s)
    • Level: Second
    • Dimensions: 14x16
    Bedroom 2
    • Features: Built-in Closet
    • Level: Second
    • Dimensions: 13x12
    Bedroom 3
    • Features: Built-in Closet
    • Level: Second
    • Dimensions: 13x12
    Dining room
    • Level: First
    • Dimensions: 9x18
    Great room
    • Features: Ceiling Fan(s)
    • Level: First
    • Dimensions: 14.5x18
    Kitchen
    • Features: Pantry
    • Level: First
    • Dimensions: 15x10
    Loft
    • Level: Second
    • Dimensions: 8x12
    Heating
    • Central
    Cooling
    • Central Air
    Appliances
    • Included: Oven, Dishwasher, Disposal, Dryer, Gas Water Heater, Ice Maker, Microwave, Range, Range Hood, Refrigerator, Tankless Water Heater, Wine Refrigerator
    • Laundry: Upper Level
    Features
    • Built-in Features, Ceiling Fan(s), Coffered Ceiling(s), Crown Molding, Open Floorplan, Tray Ceiling(s), Walk-In Closet(s)
    • Flooring: Ceramic Tile, Engineered Hardwood
    • Doors: French Doors, Outdoor Kitchen
    • Windows: Window Treatments
    • Has fireplace: No
    Interior area
    • Total structure area: 3,775
    • Total interior livable area: 3,011 sqft

    Property

    Parking
    • Total spaces: 2
    • Parking features: Garage Door Opener
    • Garage spaces: 2
    Features
    • Levels: Two
    • Stories: 2
    • Exterior features: Awning(s), Dog Run, Garden, Irrigation System, Outdoor Kitchen
    Lot
    • Size: 4,095 Square Feet
    Details
    • Parcel number: A2329184SB00001400008.0
    • Zoning: RM-16
    • Special conditions: None

    Construction

    Type & style
    • Home type: Townhouse
    • Property subtype: Townhouse
    Materials
    • Block, Wood Frame
    • Foundation: Block
    • Roof: Metal,Shingle
    Condition
    • Completed
    • New construction: Yes
    • Year built: 2023
    Details
    • Builder model: Melville
    • Builder name: Barritz Builders

    Utilities & green energy

    • Sewer: Public Sewer
    • Water: None
    • Utilities for property: Cable Available, Electricity Connected, Natural Gas Connected, Sewer Connected

    Community & HOA

    Community
    • Features: Sidewalks
    • Pet fee: $0 monthly
    • Subdivision: COURIER CITY
    HOA
    • Has HOA: No
    • Services included: None
    Location
    • Region: Tampa

    Financial & listing details

    • Price per square foot: $423/sqft
    • Tax assessed value: $821,975
    • Annual tax amount: $5,966
    • Date on market: 8/23/2024
    • Cumulative days on market: 343 days
    • Ownership: Fee Simple
    • Total actual rent: 0
    • Electric utility on property: Yes
    • Road surface type: Asphalt

    Price history

    DateEventPrice
    10/25/2024Sold$1,275,000-3.8%$423/sqft
    Source: Stellar MLS #T3551154 Report a problem
    9/28/2024Pending sale$1,325,000$440/sqft
    Source: Stellar MLS #T3551154 Report a problem
    9/20/2024Price change$1,325,000-5.3%$440/sqft
    Source: Stellar MLS #T3551154 Report a problem
    8/24/2024Listed for sale$1,399,000$465/sqft
    Source: Stellar MLS #T3551154 Report a problem
    8/16/2024Listing removed--
    Source: Stellar MLS #T3526757 Report a problem
    6/10/2024Price change$1,399,000-3.5%$465/sqft
    Source: Stellar MLS #T3526757 Report a problem
    5/15/2024Listed for sale$1,449,000$481/sqft
    Source: Stellar MLS #T3526757 Report a problem
    5/8/2024Listing removed--
    Source: Stellar MLS #T3476101 Report a problem
    4/23/2024Price change$1,449,000-3.3%$481/sqft
    Source: Stellar MLS #T3476101 Report a problem
    4/4/2024Price change$1,499,000-6.3%$498/sqft
    Source: Stellar MLS #T3476101 Report a problem
    2/13/2024Price change$1,599,000-1.8%$531/sqft
    Source: Stellar MLS #T3476101 Report a problem
    1/12/2024Price change$1,629,000-4.1%$541/sqft
    Source: Stellar MLS #T3476101 Report a problem
    10/4/2023Listed for sale$1,699,000$564/sqft
    Source: Stellar MLS #T3476101 Report a problem

    Public tax history

    YearProperty taxesTax assessment
    2025$13,704 +6.1%$724,480 +8.3%
    2024$12,912 $669,032
    Find assessor info on the county website

    Neighborhood: South Howard

    Nearby schools

    GreatSchools rating
    Schools provided by the listing agent
    • Elementary: Mitchell-HB
    • Middle: Wilson-HB
    • High: Plant-HB

    Source: Stellar MLS. This data may not be complete. We recommend contacting the local school district to confirm school assignments for this home.

    Get a cash offer in 3 minutes
    Find out how much your home could sell for in as little as 3 minutes with a no-obligation cash offer.
    Estimated market value
    $1,210,100
    Get a cash offer in 3 minutes
    Find out how much your home could sell for in as little as 3 minutes with a no-obligation cash offer.
    Estimated market value
    $1,210,100