Backing to rolling hills of open space and miles worth of trails, 510 S Snowmass welcomes you HOME! These desirable lots rarely become available allowing enjoyment of no neighbors behind and gorgeous views of changing wildflowers with the seasons from the covered backyard porch and extended patio. This gorgeous light filled home greets you with soaring ceilings, recently updated white oak flooring on the main level, freshly painted interior, an upgraded trendy chefs kitchen with quartz counters and KitchenAid appliances. The brand new HVAC system and water heater will provide comfort and added benefits of lower utility costs. Another rare find is that this home has 4 bedrooms on the same level! 2 of the rooms share a Jack and Jill bath, while one has a private ensuite in addition to the master suite with 5 piece bath and walk in closet. You won't need to sacrifice a bedroom for a home office here: this home also has it's own private main level office with french doors. Eldorado PK-8 is perfectly placed within walking distance as well as many pocket parks and Superior's popular 12 acre Wildflower Park. The finished basement has an additional recreation area, TV/movie room, bedroom and full bathroom making it a perfect place for guests or nanny. Close proximity to the Community Center, Flatirons Mall, restaurants, shops and much more. Easy commute to Boulder or Denver with quick access to Hwy 36. Come and see what makes this a truly special home!
Sold for $1,180,000
$1,180,000
510 S Snowmass Cir, Superior, CO 80027
5beds
4,063sqft
Single Family Residence
Built in 2002
8,361 Square Feet Lot
$1,188,400 Zestimate®
$290/sqft
$4,909 Estimated rent
Home value
$1,188,400
$1.12M - $1.27M
$4,909/mo
Zestimate® history
Owner options
List your home for rent
$4,909/mo
Rent Zestimate®
Find your next renter with Zillow Rental Manager. Plus, with online applications, you can quickly screen prospective tenants – for free.
$4,909/mo
Rent Zestimate®
Refinance and save
$5,793/mo
Est. payment
Refinancing to a lower rate could help reduce your monthly payments and save thousands over the life of the loan.
$5,793/mo
Est. payment
Explore your selling options
Work with a Zillow partner agent
Leverage their expertise and Zillow's premium Showcase listings to get your home seen by more buyers.
Get startedList with your own agent
Get your home in front of millions of buyers by listing it on Zillow.
Learn how to do itSell it yourself
Take full control of how buyers see your home on Zillow by listing For Sale by Owner (FSBO).
List your homeWhat's special
Zillow last checked:
Listing updated:
Listed by:
Carey Fine 303-525-2117,
Equity Colorado-Front Range
Bought with:
Kristina Cartaya, 100097201
Real Broker, LLC DBA Real
Source: IRES as distributed by MLS GRID,MLS#: 1020209
Facts & features
Interior
Bedrooms & bathrooms
- Bedrooms: 5
- Bathrooms: 5
- Full bathrooms: 3
- 3/4 bathrooms: 1
- 1/2 bathrooms: 1
- Main level bathrooms: 1
Primary bedroom
- Description: Carpet
- Features: 5 Piece Primary Bath
- Level: Upper
- Area: 252 Square Feet
- Dimensions: 14 x 18
Bedroom 2
- Level: Upper
Bedroom 3
- Level: Upper
Bedroom 4
- Level: Upper
Bedroom 5
- Level: Basement
Kitchen
- Description: Engineered Hardwood
- Level: Main
- Area: 195 Square Feet
- Dimensions: 13 x 15
Heating
- Forced Air
Appliances
- Included: Double Oven, Dishwasher, Refrigerator, Washer, Dryer, Microwave, Disposal
Features
- Eat-in Kitchen, Separate Dining Room, Cathedral Ceiling(s), Open Floorplan
- Windows: Window Coverings
- Basement: Partially Finished
- Has fireplace: Yes
- Fireplace features: Living Room
Interior area
- Total structure area: 2,932
- Total interior livable area: 4,063 sqft
- Finished area above ground: 2,932
Property
Parking
- Total spaces: 3
- Parking features: Garage Door Opener, Oversized
- Attached garage spaces: 3
- Details: Attached
Features
- Levels: Two
- Stories: 2
- Patio & porch: Patio
- Exterior features: Sprinkler System
- Fencing: Fenced
- Has view: Yes
- View description: Hills
Lot
- Size: 8,361 Square Feet
- Features: Abuts Public Open Space
Details
- Parcel number: R0147632
- Zoning: RES
- Special conditions: Private Owner
Construction
Type & style
- Home type: SingleFamily
- Property subtype: Single Family Residence
Materials
- Frame
- Roof: Tile
Condition
- New construction: No
- Year built: 2002
Utilities & green energy
- Sewer: Public Sewer
- Water: City
- Utilities for property: Natural Gas Available, Electricity Available
Community & HOA
Community
- Features: Playground, Park
- Security: Fire Alarm
- Subdivision: Rock Creek
HOA
- Has HOA: Yes
- Services included: Common Amenities, Trash, Management
- HOA fee: $283 annually
- HOA name: Rock Creek
- HOA phone: 720-961-5150
Location
- Region: Superior
Financial & listing details
- Price per square foot: $290/sqft
- Tax assessed value: $1,301,900
- Annual tax amount: $8,450
- Date on market: 10/8/2024
- Listing terms: Cash,Conventional,VA Loan
- Exclusions: Staging accessories/furniture
- Electric utility on property: Yes
Price history
| Date | Event | Price |
|---|---|---|
| 12/23/2024 | Sold | $1,180,000-1.3%$290/sqft |
Source:  IRES as distributed by MLS GRID #1020209 Report a problem IRES as distributed by MLS GRID #1020209 Report a problem | ||
| 11/21/2024 | Pending sale | $1,195,000$294/sqft |
Source:  REcolorado as distributed by MLS GRID #IR1020209 Report a problem REcolorado as distributed by MLS GRID #IR1020209 Report a problem | ||
| 10/8/2024 | Listed for sale | $1,195,000$294/sqft |
Source: REcolorado as distributed by MLS GRID #IR1020209 Report a problem | ||
| 8/14/2024 | Listing removed | $1,195,000$294/sqft |
Source: IRES as distributed by MLS GRID #1003632 Report a problem | ||
| 8/4/2024 | Price change | $1,195,000-0.4%$294/sqft |
Source: IRES as distributed by MLS GRID #1003632 Report a problem | ||
| 4/30/2024 | Price change | $1,200,000-3.2%$295/sqft |
Source: IRES as distributed by MLS GRID #1003632 Report a problem | ||
| 4/25/2024 | Price change | $1,240,000-0.8%$305/sqft |
Source: IRES as distributed by MLS GRID #1003632 Report a problem | ||
| 4/11/2024 | Price change | $1,250,000-3.8%$308/sqft |
Source: IRES as distributed by MLS GRID #1003632 Report a problem | ||
| 2/29/2024 | Listed for sale | $1,300,000-5.8%$320/sqft |
Source: IRES as distributed by MLS GRID #1003632 Report a problem | ||
| 1/2/2024 | Listing removed | -- |
Source: IRES as distributed by MLS GRID #997098 Report a problem | ||
| 9/28/2023 | Listed for sale | $1,380,000+7.8%$340/sqft |
Source: IRES as distributed by MLS GRID #997098 Report a problem | ||
| 1/19/2022 | Listing removed | -- |
Source: IRES as distributed by MLS GRID #940320 Report a problem | ||
| 6/11/2021 | Sold | $1,280,000+19.7%$315/sqft |
Source: IRES as distributed by MLS GRID #940320 Report a problem | ||
| 5/18/2021 | Pending sale | $1,069,000$263/sqft |
Source: IRES as distributed by MLS GRID #940320 Report a problem | ||
| 5/14/2021 | Listed for sale | $1,069,000+92.6%$263/sqft |
Source: IRES as distributed by MLS GRID #940320 Report a problem | ||
| 1/23/2013 | Sold | $555,000-5.9%$137/sqft |
Source: Public Record Report a problem | ||
| 11/26/2012 | Price change | $589,900-1.7%$145/sqft |
Source: Fuller Sotheby's International Realty #690639 Report a problem | ||
| 9/27/2012 | Price change | $599,900-6.1%$148/sqft |
Source: Fuller Sotheby's International Realty #690639 Report a problem | ||
| 9/9/2012 | Listed for sale | $639,000+11413.5%$157/sqft |
Source: Fuller Sotheby's International Realty #690639 Report a problem | ||
| 8/27/2012 | Sold | $5,550-98.8%$1/sqft |
Source: Agent Provided Report a problem | ||
| 9/23/2003 | Sold | $475,000+14.1%$117/sqft |
Source: Public Record Report a problem | ||
| 12/30/2002 | Sold | $416,362$102/sqft |
Source: Public Record Report a problem | ||
Public tax history
| Year | Property taxes | Tax assessment |
|---|---|---|
| 2025 | $8,568 +1.4% | $81,369 -5.8% |
| 2024 | $8,450 +25.7% | $86,370 -1% |
| 2023 | $6,720 +0.7% | $87,207 +35.7% |
| 2022 | $6,674 +13.6% | $64,246 -2.8% |
| 2021 | $5,878 | $66,094 +18.1% |
| 2020 | $5,878 +8.4% | $55,942 |
| 2019 | $5,422 | $55,942 +7.9% |
| 2018 | $5,422 | $51,840 -14.6% |
| 2017 | $5,422 +0.6% | $60,703 +24.6% |
| 2016 | $5,388 +5.2% | $48,731 +13.4% |
| 2015 | $5,120 +12.3% | $42,984 |
| 2014 | $4,560 -16.4% | $42,984 -10.3% |
| 2013 | $5,451 +4.6% | $47,912 -7.8% |
| 2012 | $5,210 +9.3% | $51,978 |
| 2011 | $4,767 +6.7% | -- |
| 2010 | $4,466 +2.9% | $47,990 |
| 2009 | $4,340 +2.1% | $47,990 -13.8% |
| 2008 | $4,252 +13.6% | $55,700 |
| 2007 | $3,742 +5.7% | $55,700 +20.8% |
| 2006 | $3,539 +27.1% | $46,120 |
| 2005 | $2,784 -0.2% | $46,120 +22.3% |
| 2004 | $2,789 +8.1% | $37,710 |
| 2003 | $2,580 +9.2% | $37,710 +30.7% |
| 2002 | $2,362 | $28,850 -69.5% |
| 2001 | -- | $94,600 |
Find assessor info on the county website
Neighborhood: 80027
Nearby homes
- $1,134,2004 bd4 ba3.6k sqft500 S Snowmass Cir, Superior, CO 80027Off Market
- $1,253,9005 bd5 ba3.8k sqft520 S Snowmass Cir, Superior, CO 80027Off Market
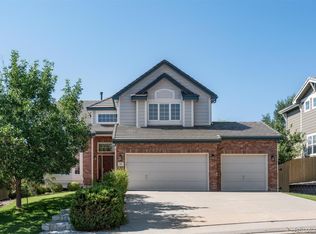
- $1,133,5004 bd3 ba3.6k sqft530 S Snowmass Cir, Superior, CO 80027Off Market
- $1,333,4007 bd6 ba6k sqft430 S Snowmass Cir, Superior, CO 80027Off Market
- $1,248,3005 bd4 ba5.7k sqft515 S Snowmass Cir, Superior, CO 80027Off Market
- $1,289,4006 bd5 ba4.6k sqft525 S Snowmass Cir, Superior, CO 80027Off Market
- $1,097,4004 bd3 ba2.6k sqft505 S Snowmass Cir, Superior, CO 80027Off Market
- $1,061,9004 bd3 ba3.9k sqft540 S Snowmass Cir, Superior, CO 80027Off Market
Nearby schools
GreatSchools rating
- 8/10Eldorado K-8 SchoolGrades: PK-8Distance: 0.4 mi
- 10/10Monarch High SchoolGrades: 9-12Distance: 2.8 mi
Schools provided by the listing agent
- Elementary: Eldorado
- Middle: Eldorado
- High: Monarch
Source: IRES as distributed by MLS GRID. This data may not be complete. We recommend contacting the local school district to confirm school assignments for this home.
Get a cash offer in 3 minutes
Find out how much your home could sell for in as little as 3 minutes with a no-obligation cash offer.
Estimated market value
$1,188,400
Get a cash offer in 3 minutes
Find out how much your home could sell for in as little as 3 minutes with a no-obligation cash offer.
Estimated market value
$1,188,400
- Colorado
- Boulder County
- Superior
- 80027
- 510 S Snowmass Cir
Nearby cities
Nearby zip codes
Other Superior Topics
