Welcome to your slice of paradise in Ellensburg! This beautiful lot offers the perfect blend of convenience + charm, boasting close proximity to town, parks + schools. With the driveway approach + custom fencing complete, the stage is set for your dream home. Plus, all essential utilities—power, gas, water, + sewer—are conveniently stubbed to the property, ensuring a seamless building process. Explore the endless possibilities w/custom house plans tailored for a spacious 3-bedroom, 2552 sqft house, complete w/a 768 sqft detached dwelling unit + an oversized 2-car garage, all meticulously designed to harmonize perfectly w/the property's dimensions. Don't miss this opportunity to create your ideal sanctuary in a coveted Ellensburg location!
Sold
Listed by: Windermere R. E. Ellensburg • Danielle LaHaie
Bought with: ZNonMember-Office-MLS
$167,165
510 S Willow Street, Ellensburg, WA 98926
--beds
--baths
8,777Square Feet
Unimproved Land
Built in ----
8,777 Square Feet Lot
$-- Zestimate®
$--/sqft
$2,110 Estimated rent
Home value
Not available
Estimated sales range
Not available
$2,110/mo
Zestimate® history
Owner options
List your home for rent
$2,110/mo
Rent Zestimate®
Find your next renter with Zillow Rental Manager. Plus, with online applications, you can quickly screen prospective tenants – for free.
$2,110/mo
Rent Zestimate®
Refinance and save
$1,047/mo
Est. payment
Refinancing to a lower rate could help reduce your monthly payments and save thousands over the life of the loan.
$1,047/mo
Est. payment
Explore your selling options
Work with a Zillow partner agent
Leverage their expertise and Zillow's premium Showcase listings to get your home seen by more buyers.
Get startedList with your own agent
Get your home in front of millions of buyers by listing it on Zillow.
Learn how to do itSell it yourself
Take full control of how buyers see your home on Zillow by listing For Sale by Owner (FSBO).
List your homeWhat's special
Ideal sanctuarySlice of paradise
Zillow last checked:
Listing updated:
Listed by:
Danielle LaHaie,
Windermere R. E. Ellensburg
Bought with:
Non Member ZDefault
ZNonMember-Office-MLS
Source: NWMLS as distributed by MLS GRID,MLS#: 2319437
Facts & features
Interior
Features
- Has fireplace: No
Interior area
- Total structure area: 0
Property
Features
- Has view: Yes
- View description: Territorial
Lot
- Size: 8,777 Square Feet
- Dimensions: 57.55' x 148.69'
- Features: Curbs, Paved, Sidewalk
- Topography: Level
Details
- Parcel number: 961464
- Zoning: Residential Suburban
- Zoning description: Residential,Jurisdiction: City
- Special conditions: Standard
Utilities & green energy
- Electric: On Property
- Gas: On Property
- Sewer: On Property
- Water: Available, On Property, Jurisdiction: City of Ellensburg
- Utilities for property: Electricity Connected, Natural Gas Available
Community & HOA
Community
- Subdivision: Mountain View
Location
- Region: Ellensburg
Financial & listing details
- Tax assessed value: $305,040
- Annual tax amount: $998
- Date on market: 5/4/2025
- Cumulative days on market: 444 days
- Listing terms: Conventional
- Electric utility on property: Yes
- Road surface type: Paved
Price history
| Date | Event | Price |
|---|---|---|
| 8/29/2025 | Sold | $167,165-1.1% |
Source:  NWMLS as distributed by MLS GRID #2319437 Report a problem NWMLS as distributed by MLS GRID #2319437 Report a problem | ||
| 6/2/2025 | Pending sale | $169,000 |
Source: NWMLS as distributed by MLS GRID #2319437 Report a problem | ||
| 3/8/2025 | Price change | $169,000-3.4% |
Source: NWMLS as distributed by MLS GRID #2319437 Report a problem | ||
| 1/7/2025 | Listed for sale | $175,000+11.5% |
Source: NWMLS as distributed by MLS GRID #2319437 Report a problem | ||
| 4/27/2023 | Sold | $156,944-4.9% |
Source: NWMLS as distributed by MLS GRID #1944785 Report a problem | ||
| 4/7/2023 | Pending sale | $165,000 |
Source: NWMLS as distributed by MLS GRID #NWM1944785 Report a problem | ||
| 4/4/2023 | Listed for sale | $165,000 |
Source: NWMLS as distributed by MLS GRID #NWM1944785 Report a problem | ||
| 3/20/2023 | Listing removed | -- |
Source:  RE/MAX International Report a problem RE/MAX International Report a problem | ||
| 1/11/2023 | Listed for sale | $165,000 |
Source: RE/MAX International #1944785 Report a problem | ||
| 1/1/2023 | Listing removed | -- |
Source: RE/MAX International Report a problem | ||
| 8/8/2022 | Price change | $165,000-15.4% |
Source: RE/MAX International #1944785 Report a problem | ||
| 6/5/2022 | Listed for sale | $195,000+25.8% |
Source: RE/MAX International #1944785 Report a problem | ||
| 11/21/2021 | Listing removed | -- |
Source: RE/MAX International Report a problem | ||
| 7/29/2021 | Price change | $155,000+17.4% |
Source: RE/MAX International #1681503 Report a problem | ||
| 3/4/2021 | Pending sale | $132,000 |
Source: RE/MAX Community One Realty #1681503 Report a problem | ||
| 2/26/2021 | Listed for sale | $132,000 |
Source: RE/MAX Community One Realty #1681503 Report a problem | ||
| 2/17/2021 | Pending sale | $132,000 |
Source: RE/MAX Community One Realty #1681503 Report a problem | ||
| 10/23/2020 | Listed for sale | $132,000 |
Source: RE/MAX Community One Realty #1681503 Report a problem | ||
Public tax history
| Year | Property taxes | Tax assessment |
|---|---|---|
| 2019 | $3,930 +6.2% | $305,040 +6.2% |
| 2018 | $3,701 | $287,230 +8% |
| 2017 | $3,701 | $265,990 |
| 2016 | $3,701 | $265,990 |
| 2015 | $3,701 +3.4% | $265,990 |
| 2013 | $3,578 | $265,990 -1.9% |
| 2010 | -- | $271,110 |
Find assessor info on the county website
Neighborhood: 98926
Nearby homes
- $631,5003 bd2 ba2k sqft1219 E Seattle Ave, Ellensburg, WA 98926Sold

- $399,0003 bd2 ba1.3k sqft1119 E Spokane Ave, Ellensburg, WA 98926Sold
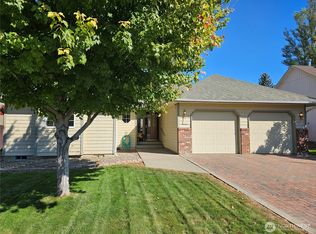
- $400,0003 bd3 ba1.5k sqft400 S Willow St, Ellensburg, WA 98926Sold
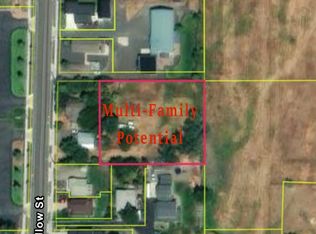
- $439,0003 bd2 ba1.3k sqft1110 E Spokane Ave, Ellensburg, WA 98926Sold

- $436,4003 bd3 ba1.6k sqft1121 E Hobert Ave, Ellensburg, WA 98926Sold
- $415,0003 bd3 ba1.4k sqft1129 E Hobert Ave, Ellensburg, WA 98926Sold
- $399,5003 bd3 ba1.4k sqft611 S Alder St, Ellensburg, WA 98926Sold
- $449,5003 bd2 ba1.6k sqft705 S Alder St, Ellensburg, WA 98926Sold
Nearby schools
GreatSchools rating
- 6/10Valley View Elementary SchoolGrades: K-5Distance: 0.5 mi
- 4/10Morgan Middle SchoolGrades: 6-8Distance: 0.7 mi
- 7/10Ellensburg High SchoolGrades: 9-12Distance: 0.4 mi
Schools provided by the listing agent
- Middle: Morgan Mid
- High: Ellensburg High
Source: NWMLS as distributed by MLS GRID. This data may not be complete. We recommend contacting the local school district to confirm school assignments for this home.
- Washington
- Kittitas County
- Ellensburg
- 98926
- 510 S Willow Street
Nearby cities
Nearby zip codes
Other Ellensburg Topics
