Skip main navigation
Sold
  • $263,750

    510 SE 157th Ave Unit 39, Vancouver, WA 98684

    2beds
    1,034sqft
    Residential, Condominium
    Built in 1991
    -- sqft lot
    $-- Zestimate®
    $255/sqft
    $1,819 Estimated rent

    Home value

    Not available

    Estimated sales range

    Not available

    $1,819/mo

    Zestimate® history
    Loading
    Loading...

    Owner options

    List your home for rent

    $1,819/mo

    Rent Zestimate®

    Find your next renter with Zillow Rental Manager. Plus, with online applications, you can quickly screen prospective tenants – for free.

    Learn more

    $1,819/mo

    Rent Zestimate®

    Refinance and save

    $1,895/mo

    Est. payment

    Refinancing to a lower rate could help reduce your monthly payments and save thousands over the life of the loan.

    See today's rates

    $1,895/mo

    Est. payment

    Explore your selling options

    Work with a Zillow partner agent

    Leverage their expertise and Zillow's premium Showcase listings to get your home seen by more buyers.

    Get started

    List with your own agent

    Get your home in front of millions of buyers by listing it on Zillow.

    Learn how to do it

    Sell it yourself

    Take full control of how buyers see your home on Zillow by listing For Sale by Owner (FSBO).

    List your home

    What's special

    Wood-burning fireplaceLarge windowsSpacious bedrooms

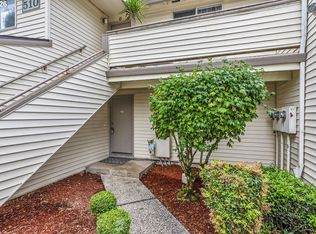
    Welcome home to this well-maintained condo on the GROUND-LEVEL at the end of the street, which allows privacy and no upstairs neighbors! The cozy living room has a wood-burning fireplace with large windows that maximize natural light. The kitchen and dining area offer space for everyone. The spacious bedrooms and bathrooms are a plus! The primary bedroom has direct access to the ample backyard for hosting. Close to restaurants, shopping, and transit! Don't miss the 360-degree tour and a place to call home. SELLER TO CONTRIBUTE TOWARDS CARPET REPLACEMENT OR BUYER CLOSING COST. Star the new year in your dream home!

    Zillow last checked:

    Listing updated:

    Listed by:

    Ivette Flores Schmidt 971-255-7836,

    Premiere Property Group, LLC,

    Angela Nesti 360-909-4788,

    Premiere Property Group, LLC

    Bought with:

    Rebecca Thompson, 21036158

    Redfin

    Source: RMLS (OR),MLS#: 24696939MLS Logo

    Facts & features

    Interior

    Bedrooms & bathrooms
    • Bedrooms: 2
    • Bathrooms: 2
    • Full bathrooms: 1
    • Partial bathrooms: 1
    • Main level bathrooms: 2
    Rooms
    • Room types: Bedroom 2, Dining Room, Family Room, Kitchen, Living Room, Primary Bedroom
    Primary bedroom
    • Features: Bathroom, Closet, Wallto Wall Carpet
    • Level: Main
    • Area: 154
    • Dimensions: 11 x 14
    Bedroom 2
    • Features: Closet, Wallto Wall Carpet
    • Level: Main
    • Area: 110
    • Dimensions: 10 x 11
    Dining room
    • Features: Wallto Wall Carpet
    • Level: Main
    • Area: 135
    • Dimensions: 9 x 15
    Kitchen
    • Features: Dishwasher, L Shaped
    • Level: Main
    • Area: 99
    • Width: 11
    Living room
    • Features: Fireplace, Wallto Wall Carpet
    • Level: Main
    • Area: 225
    • Dimensions: 15 x 15
    Heating
    • Wall Furnace, Fireplace(s)
    Cooling
    • Window Unit(s)
    Appliances
    • Included: Free-Standing Gas Range, Free-Standing Range, Stainless Steel Appliance(s), Washer/Dryer, Dishwasher, Electric Water Heater
    Features
    • Closet, LShaped, Bathroom
    • Flooring: Laminate, Wall to Wall Carpet
    • Number of fireplaces: 1
    • Fireplace features: Wood Burning
    Interior area
    • Total structure area: 1,034
    • Total interior livable area: 1,034 sqft

    Property

    Parking
    • Total spaces: 1
    • Parking features: Driveway, Garage Door Opener, Condo Garage (Attached), Attached
    • Attached garage spaces: 1
    • Has uncovered spaces: Yes
    Features
    • Levels: One
    • Stories: 1
    • Entry location: Ground Floor
    Lot
    • Features: Level, Trees
    Details
    • Parcel number: 115301288

    Construction

    Type & style
    • Home type: Condo
    • Architectural style: Contemporary
    • Property subtype: Residential, Condominium
    Materials
    • Vinyl Siding
    • Foundation: Slab
    • Roof: Composition
    Condition
    • Resale
    • New construction: No
    • Year built: 1991

    Utilities & green energy

    • Sewer: Public Sewer
    • Water: Public

    Community & HOA

    Community
    • Subdivision: Evergreen Es
    HOA
    • Has HOA: Yes
    • Amenities included: All Landscaping, Cable T V, Commons, Exterior Maintenance, Front Yard Landscaping, Insurance, Internet, Management, Sewer, Water
    • HOA fee: $286 monthly
    • Second HOA fee: $47 monthly
    Location
    • Region: Vancouver

    Financial & listing details

    • Price per square foot: $255/sqft
    • Tax assessed value: $259,198
    • Annual tax amount: $2,370
    • Date on market: 7/17/2024
    • Cumulative days on market: 153 days
    • Listing terms: Cash,Conventional,FHA
    • Road surface type: Concrete

    Price history

    DateEventPrice
    2/3/2025Sold$263,750-2.3%$255/sqft
    Source: RMLS (OR) #24696939 Report a problem
    12/17/2024Pending sale$270,000$261/sqft
    Source: RMLS (OR) #24696939 Report a problem
    12/14/2024Price change$270,000-1.8%$261/sqft
    Source: RMLS (OR) #24696939 Report a problem
    11/30/2024Price change$275,000-1.8%$266/sqft
    Source: RMLS (OR) #24696939 Report a problem
    11/11/2024Price change$280,000-1.8%$271/sqft
    Source: RMLS (OR) #24696939 Report a problem
    10/10/2024Price change$285,000-1.7%$276/sqft
    Source: RMLS (OR) #24696939 Report a problem
    9/5/2024Price change$290,000-1.7%$280/sqft
    Source: RMLS (OR) #24696939 Report a problem
    8/15/2024Price change$295,000-1.7%$285/sqft
    Source: RMLS (OR) #24696939 Report a problem
    7/29/2024Price change$300,000-4.8%$290/sqft
    Source: RMLS (OR) #24696939 Report a problem
    7/19/2024Listed for sale$315,000+70.4%$305/sqft
    Source: RMLS (OR) #24696939 Report a problem
    9/25/2017Sold$184,900+27.6%$179/sqft
    Source: Public Record Report a problem
    8/24/2015Sold$144,900$140/sqft
    Source: RMLS (OR) #15414746 Report a problem
    8/12/2015Listed for sale$144,900$140/sqft
    Source: Coldwell Banker SEAL #15414746 Report a problem

    Public tax history

    YearProperty taxesTax assessment
    2025$2,617 +5.1%$259,198 +3.1%
    2024$2,489 +5%$251,362 +1.1%
    2023$2,371 +11.1%$248,543 -1.9%
    2022$2,134 +4.8%$253,354 +20.9%
    2021$2,036 +3.7%$209,510 +11%
    2020$1,963 $188,748 +2.9%
    2019$1,963 +25.9%$183,366 +17%
    2018$1,559 -15%$156,726 +5.7%
    2017$1,834 +8.2%$148,294 +4.5%
    2016$1,695 $141,865 +20.7%
    2015$1,695 +28.3%$117,524 +16.2%
    2014$1,321 $101,141 +11.3%
    2013$1,321 -20.7%$90,855 -10.1%
    2012$1,666 +10.4%$101,081 -16.5%
    2011$1,509 +1.4%$120,983 +6.7%
    2010$1,488 -2.8%$113,423 -11.6%
    2009$1,531 $128,350 -19%
    2008-- $158,500
    2007-- $158,500
    Find assessor info on the county website

    Neighborhood: Countryside Woods

    Nearby schools

    GreatSchools rating
    Schools provided by the listing agent
    • Elementary: Mill Plain
    • Middle: Pacific
    • High: Evergreen

    Source: RMLS (OR). This data may not be complete. We recommend contacting the local school district to confirm school assignments for this home.

    Get pre-qualified for a loan
    At Zillow Home Loans, we can pre-qualify you in as little as 5 minutes with no impact to your credit score.

    An equal housing lender. NMLS #10287.