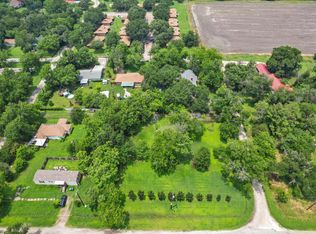
Charming 3 bedroom home, nestled under mature trees, on a huge corner lot! The best front porch, to sit and relax, in the heart of small-town Kerens. Inside you will find an inviting entry hall, large living room with fireplace an built in cabinetry, and formal dining room. Breakfast nook with coffee bar leads to open kitchen with gas range, granite countertops, farmhouse sink and walk-in pantry. Three significant sized bedrooms, hall bathroom and oversized laundry room with 2nd bathroom. Over the last three years this home has gotten a new roof, tankless water heater, foundation leveled and more. Detached garage has large workshop with electricity that makes it perfect for your hobbies or storage. If .4 acre corner lot isn't quite big enough, the adjoining two back lots are also listed for sale, bringing total property to .9 acre. Call today for your property tour!
Sold
Price Unknown
510 SE 2nd St, Kerens, TX 75144
3beds
1,920sqft
Single Family Residence
Built in 1922
0.4 Acres Lot
$210,100 Zestimate®
$--/sqft
$1,686 Estimated rent
Home value
$210,100
$191,000 - $229,000
$1,686/mo
Zestimate® history
Owner options
List your home for rent
$1,686/mo
Rent Zestimate®
Find your next renter with Zillow Rental Manager. Plus, with online applications, you can quickly screen prospective tenants – for free.
$1,686/mo
Rent Zestimate®
Refinance and save
Refinancing to a lower rate could help reduce your monthly payments and save thousands over the life of the loan.
Explore your selling options
Work with a Zillow partner agent
Leverage their expertise and Zillow's premium Showcase listings to get your home seen by more buyers.
Get startedList with your own agent
Get your home in front of millions of buyers by listing it on Zillow.
Learn how to do itSell it yourself
Take full control of how buyers see your home on Zillow by listing For Sale by Owner (FSBO).
List your homeWhat's special
Zillow last checked:
Listing updated:
Listed by:
Laura Smith 0645005 972-533-5120,
Keller Williams Lonestar DFW 817-795-2500
Bought with:
Kendle Vitters
Keller Williams Lonestar DFW
Source: NTREIS,MLS#: 20637087
Facts & features
Interior
Bedrooms & bathrooms
- Bedrooms: 3
- Bathrooms: 2
- Full bathrooms: 2
Primary bedroom
- Level: First
- Dimensions: 1 x 1
Bedroom
- Level: First
- Dimensions: 1 x 1
Bedroom
- Level: First
- Dimensions: 1 x 1
Dining room
- Level: First
- Dimensions: 1 x 1
Other
- Features: Built-in Features
- Level: First
- Dimensions: 1 x 1
Half bath
- Level: First
- Dimensions: 1 x 1
Living room
- Features: Built-in Features, Fireplace
- Level: First
- Dimensions: 1 x 1
Utility room
- Level: First
- Dimensions: 1 x 1
Heating
- Central
Cooling
- Central Air
Appliances
- Included: Dishwasher, Disposal, Gas Range
- Laundry: Laundry in Utility Room
Features
- Built-in Features, Eat-in Kitchen, Granite Counters, Pantry, Paneling/Wainscoting
- Flooring: Hardwood, Vinyl, Wood
- Has basement: No
- Number of fireplaces: 1
- Fireplace features: Living Room
Interior area
- Total interior livable area: 1,920 sqft
Property
Parking
- Total spaces: 4
- Parking features: Detached Carport, Driveway, Garage
- Garage spaces: 2
- Carport spaces: 2
- Covered spaces: 4
- Has uncovered spaces: Yes
Features
- Levels: One
- Stories: 1
- Patio & porch: Front Porch, Covered
- Exterior features: Storage
- Pool features: None
Lot
- Size: 0.4 Acres
- Features: Acreage, Back Yard, Corner Lot, Lawn, Landscaped, Many Trees
Details
- Parcel number: 31688
Construction
Type & style
- Home type: SingleFamily
- Architectural style: Traditional,Detached
- Property subtype: Single Family Residence
- Attached to another structure: Yes
Materials
- Wood Siding
- Foundation: Pillar/Post/Pier
- Roof: Composition
Condition
- Year built: 1922
Utilities & green energy
- Sewer: Public Sewer
- Water: Public, Well
- Utilities for property: Sewer Available, Water Available
Community & HOA
Community
- Subdivision: Kerens Ot
HOA
- Has HOA: No
Location
- Region: Kerens
Financial & listing details
- Tax assessed value: $190,030
- Annual tax amount: $3,380
- Date on market: 6/6/2024
- Cumulative days on market: 7 days
- Listing terms: Cash,Conventional
- Exclusions: barn door leading to living room
Price history
| Date | Event | Price |
|---|---|---|
| 7/15/2024 | Sold | -- |
Source: NTREIS #20637087 Report a problem | ||
| 7/12/2024 | Pending sale | $183,000$95/sqft |
Source: NTREIS #20637087 Report a problem | ||
| 6/14/2024 | Contingent | $183,000$95/sqft |
Source: NTREIS #20637087 Report a problem | ||
| 6/6/2024 | Listed for sale | $183,000$95/sqft |
Source: NTREIS #20637087 Report a problem | ||
Public tax history
| Year | Property taxes | Tax assessment |
|---|---|---|
| 2025 | $2,613 -6.5% | $190,030 +8.9% |
| 2024 | $2,795 +13.5% | $174,428 +10% |
| 2023 | $2,463 | $158,571 +10% |
| 2022 | -- | $144,155 +10.9% |
| 2021 | -- | $130,010 +84% |
| 2020 | -- | $70,660 +2.6% |
| 2019 | -- | $68,900 +6.5% |
| 2017 | -- | $64,691 +10.9% |
| 2016 | -- | $58,320 -1.7% |
| 2015 | -- | $59,300 |
| 2014 | -- | $59,300 |
| 2013 | -- | $59,300 +3.8% |
| 2012 | -- | $57,110 |
| 2011 | -- | $57,110 +0% |
| 2010 | -- | $57,100 |
| 2009 | -- | $57,100 +15.7% |
| 2008 | -- | $49,360 +7.2% |
| 2007 | -- | $46,050 |
Find assessor info on the county website
Neighborhood: 75144
Nearby homes
- $212,400-- bd1 ba2.8k sqft201 S Reagan St, Kerens, TX 75144Off Market
- $139,900-- bd1 ba1.3k sqft508 SE 2nd St, Kerens, TX 75144Off Market
- $--0.284 Acres511 SE 3rd St, Kerens, TX 75144Sold
- $154,900-- bd-- ba992 sqft500 SE 2nd St, Kerens, TX 75144Off Market
- $69,700-- bd1 ba1.1k sqft203 S Ferguson Ave, Kerens, TX 75144Off Market
- $--10,497.96 Square FeetSE 3rd St, Kerens, TX 75144Sold
- $---- bd1 ba1.4k sqft211 S Reagan St, Kerens, TX 75144Sold
- $97,700-- bd-- ba896 sqft501 SE 3rd St, Kerens, TX 75144Off Market
Nearby schools
GreatSchools rating
- 4/10Kerens SchoolGrades: PK-12Distance: 0.7 mi
Schools provided by the listing agent
- Elementary: Kerens
- Middle: Kerens
- High: Kerens
- District: Kerens ISD
Source: NTREIS. This data may not be complete. We recommend contacting the local school district to confirm school assignments for this home.
- Texas
- Navarro County
- Kerens
- 75144
- 510 SE 2nd St
Nearby cities
Nearby zip codes
Other Kerens Topics
