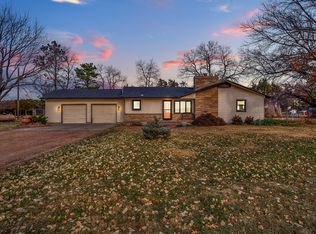
Now’s your Chance to Own 2.6 Acres of Serene Countryside Living with this Charming 4-Bedroom, 2-Bathroom Farmhouse, a Perfect Blend of Rustic Charm and Homesteading Comfort. Nestled on a Beautifully Landscaped Property, this Home is designed to provide a Retreat away from the busy life with Plenty of Space for All Your Hobbies and Interests! Space Abounds, Indoors and Out, with many Surprise Bonus Features along the way! When approaching the property, you will be pleased to find a long, wide Driveway with extra parking/turn-around space leading to the Massive Concrete Parking Pad Spanning the entire distance to the home and the 40x30, 4 Car Garage/ Shop with Oversized Doors, Windows, Man Door, Lighting, and Electrical Inside and Out. Brand New Garage Remotes, Keypad, and Opener Buttons were Just Purchased with This Years Regular Maintenance through Cheney Door. The Massive Garage is a Great Place for Working, Storing your prized vehicles, Specialty Equipment, or even entertaining large parties. Easy Entry from the Front Covered Porch, you will first appreciate the Large Mudroom Entry with Closets, Cabinetry, and the Laundry Area, Functionally Allowing for how You Really Live, with room for Everyone’s, shoes, sports equipment, coats, etc. The Main Floor boasts Two Separated Living Areas, with the Kitchen in Between. Off the entry to the left, you will find the Large Family Room with Sliding Doors to the Front Concrete Driveway, a Charming Woodburning Stove, access to a Bath with Shower, the Scullery Kitchen/Wet Bar with Full Double Sink and both Hot and Cold Water, and a back door to the Deck. On the other side of the Kitchen, is a Formal Dining Room with a Space for a second woodburning stove if you desire to add, and Sliding Doors to the back yard. Also on this side of the home is the Living Room, Main Floor Primary Bedroom, a Full Bath with Tub/Shower Combo, and the Staircase Leading to the 3 Additional Upstairs Bedrooms. The Centerpiece of Your Beautifully Landscaped Outdoor Entertaining Area is Your Sparkling Pool! Just Opened for the season June 6th! No Expense has been spared in ensuring this Pool is the Nicest You’ll Find to Enjoy and Maintain! With Regular Maintenance through Pools Plus, it received a New Pool Liner in 2020. Never worry about where to discharge excess water as there is a Discharge Plumbing Port Near The Deck, leading to the lagoon provided, and the Pump House, with New Pool Pump in 2024, has Plumbing to the Lagoon for Filter Flushes as Well! The Pool Cover was just replaced in 2024, and came Complete with a New Cover Pump, Still in Box, in Addition to the one in service now! The Pool Sweeper is a State of the Art, High End Model with App Capability if you Decide to Operate Remotely. With close proximity to the home, and a 760 Sq ft Deck nestled between, you can Vacation all Summer Without Leaving Home! Always Wish you had Both Hot and Cold Water Faucets while Entertaining Outdoors? Wish No More!, as a Frost Free Spigot for Each is Provided at the back of home as well! Strolling the grounds, you will be pleased to find several more Outbuildings, and a Stable with North Wind Protection. This Property is more than a Home, it’s a Lifestyle Rarely Found! Schedule Your Tour Today for the chance to Make it Yours!
Sold-co-op w/mbr
Price Unknown
510 SE 48th St, Newton, KS 67114
4beds
2,432sqft
Single Family Onsite Built
Built in 1920
2.6 Acres Lot
$303,300 Zestimate®
$--/sqft
$1,781 Estimated rent
Home value
$303,300
Estimated sales range
Not available
$1,781/mo
Zestimate® history
Owner options
List your home for rent
$1,781/mo
Rent Zestimate®
Find your next renter with Zillow Rental Manager. Plus, with online applications, you can quickly screen prospective tenants – for free.
$1,781/mo
Rent Zestimate®
Refinance and save
Refinancing to a lower rate could help reduce your monthly payments and save thousands over the life of the loan.
Explore your selling options
Work with a Zillow partner agent
Leverage their expertise and Zillow's premium Showcase listings to get your home seen by more buyers.
Get startedList with your own agent
Get your home in front of millions of buyers by listing it on Zillow.
Learn how to do itSell it yourself
Take full control of how buyers see your home on Zillow by listing For Sale by Owner (FSBO).
List your homeWhat's special
Zillow last checked:
Listing updated:
Listed by:
Alta Edwards CELL:316-213-1317,
Berkshire Hathaway PenFed Realty
Bought with:
Tiffani Sorrells, SP00232431
Source: SCKMLS as distributed by MLS GRID,MLS#: 657332
Facts & features
Interior
Bedrooms & bathrooms
- Bedrooms: 4
- Bathrooms: 2
- Full bathrooms: 2
Primary bedroom
- Description: Carpet
- Level: Main
- Area: 169.51
- Dimensions: 13.4x12.65
Bedroom
- Description: Carpet
- Level: Upper
- Area: 199.51
- Dimensions: 13.39x14.9
Bedroom
- Description: Carpet
- Level: Upper
- Area: 165.87
- Dimensions: 12.49x13.28
Bedroom
- Description: Carpet
- Level: Upper
- Area: 133.03
- Dimensions: 11.16x11.92
Bonus room
- Description: Tile
- Level: Main
- Area: 41.65
- Dimensions: 5.85x7.12
Dining room
- Description: Carpet
- Level: Main
- Area: 199.24
- Dimensions: 15.06x13.23
Family room
- Description: Carpet
- Level: Main
- Area: 467.39
- Dimensions: 20.41x22.9
Kitchen
- Description: Vinyl
- Level: Main
- Area: 237.83
- Dimensions: 20.52x11.59
Living room
- Description: Carpet
- Level: Main
- Area: 201.5
- Dimensions: 13.3x15.15
Mud room
- Description: Tile
- Level: Main
- Area: 154.18
- Dimensions: 15.48x9.96
Heating
- Forced Air, Heat Pump
Cooling
- Central Air, Electric, Heat Pump
Appliances
- Included: Dishwasher, Refrigerator, Range, Water Purifier
- Laundry: Main Level, 220 equipment
Features
- Ceiling Fan(s)
- Windows: Window Coverings-All, Storm Window(s)
- Basement: None
- Has fireplace: Yes
- Fireplace features: Wood Burning Stove
Interior area
- Total interior livable area: 2,432 sqft
- Finished area above ground: 2,432
- Finished area below ground: 0
Property
Parking
- Total spaces: 4
- Parking features: RV Access/Parking, Detached, Garage Door Opener, Oversized
- Garage spaces: 4
Features
- Levels: One and One Half
- Stories: 1.5
- Patio & porch: Deck
- Exterior features: Other
- Has private pool: Yes
- Pool features: In Ground, Outdoor Pool
- Fencing: Wood,Wrought Iron,Other
Lot
- Size: 2.6 Acres
- Features: Corner Lot, Wooded
Details
- Additional structures: Storage, Outbuilding, Above Ground Outbuilding(s)
- Parcel number: 0401220400002017.00
Construction
Type & style
- Home type: SingleFamily
- Architectural style: Traditional
- Property subtype: Single Family Onsite Built
Materials
- Frame w/Less than 50% Mas
- Foundation: None, Crawl Space
- Roof: Metal
Condition
- Year built: 1920
Utilities & green energy
- Water: Lagoon, Private
Community & HOA
Community
- Subdivision: NONE LISTED ON TAX RECORD
HOA
- Has HOA: No
Location
- Region: Newton
Financial & listing details
- Tax assessed value: $225,260
- Annual tax amount: $2,520
- Date on market: 6/20/2025
- Cumulative days on market: 7 days
- Ownership: Individual
- Road surface type: Unimproved
Price history
Price history is unavailable.
Public tax history
| Year | Property taxes | Tax assessment |
|---|---|---|
| 2025 | $3,019 +18.1% | $25,905 +15.5% |
| 2024 | $2,556 -2.5% | $22,437 +1.5% |
| 2023 | $2,622 +5.7% | $22,111 +6.4% |
| 2022 | $2,480 +5.2% | $20,781 +6.2% |
| 2021 | $2,356 +4.9% | $19,573 +3.5% |
| 2020 | $2,247 -2.7% | $18,908 -3% |
| 2019 | $2,309 -0.5% | $19,494 +0.8% |
| 2018 | $2,321 +1.6% | $19,330 +0.2% |
| 2017 | $2,285 -0.8% | $19,294 -1.6% |
| 2016 | $2,304 | $19,610 +1.7% |
| 2015 | $2,304 +6.7% | $19,284 +1.4% |
| 2014 | $2,160 | $19,018 +17.4% |
| 2013 | -- | $16,205 |
| 2012 | -- | -- |
| 2011 | -- | -- |
| 2010 | -- | $15,712 +1.6% |
| 2009 | -- | $15,469 +0% |
| 2008 | -- | $15,465 +8.4% |
| 2007 | -- | $14,265 +3.4% |
| 2006 | -- | $13,801 |
| 2005 | -- | $13,801 |
| 2004 | -- | $13,801 |
| 2003 | -- | $13,801 |
| 2002 | -- | $13,801 +4.6% |
| 2000 | -- | $13,195 |
Find assessor info on the county website
Neighborhood: 67114
Nearby homes
- $225,9003 bd1 ba1.3k sqft500 SE 48th St, Newton, KS 67114Off Market
- $--3 bd2 ba2.8k sqft420 SE 48th St, Newton, KS 67114Sold
- $222,4003 bd1 ba1.1k sqft404 SE 48th St, Newton, KS 67114Off Market
- $217,6003 bd1 ba912 sqft326 SE 48th St, Newton, KS 67114Off Market
- $193,9002 bd2 ba1.7k sqft320 SE 48th St, Newton, KS 67114Off Market
- $225,3004 bd3 ba2.5k sqft312 SE 48th St, Newton, KS 67114Off Market
- $284,7004 bd3 ba2.5k sqft302 SE 48th St, Newton, KS 67114Off Market
- $158,5002 bd1 ba1.1k sqft228 SE 48th St, Newton, KS 67114Off Market
Nearby schools
GreatSchools rating
- 6/10Slate Creek Elementary SchoolGrades: K-4Distance: 4.2 mi
- 3/10Chisholm Middle SchoolGrades: 7-8Distance: 4.1 mi
- 4/10Newton Sr High SchoolGrades: 9-12Distance: 5.5 mi
Schools provided by the listing agent
- Elementary: South Breeze
- Middle: Chisholm
- High: Newton
Source: SCKMLS as distributed by MLS GRID. This data may not be complete. We recommend contacting the local school district to confirm school assignments for this home.
Sell for more on Zillow
Get a Zillow Showcase℠ listing at no additional cost and you could sell for .
$303,300
2% more
+$6,066
With Zillow Showcase(estimated)
$309,366
- Kansas
- Harvey County
- Newton
- 67114
- 510 SE 48th St
Nearby cities
Nearby zip codes
Other Newton Topics
