This Lee's Summit gem will win you over! Nestled in a cul-de-sac with mature landscaping and beautiful, winged brick detail. Kitchen features freshly painted cabinetry, window ledge perfect for plants, all appliances stay, plenty of counter space, eat-in kitchen space, as well as a dining room. Charming living room with cozy brick wood-burning fireplace, built-in shelving, vaulted ceiling with wood beam. Make your way to the upper level to find the full hall bathroom and two additional bedrooms on your way to your very own Primary Owner's Suite. Suite complete with walk-in closet, tray ceiling, and gorgeous remodeled bathroom. Spacious lower level offers ample storage. Extra deep garage with room for hobbies. Tree shaded backyard with large deck perfect for fall BBQs. Features newer furnace, AC, & deck. Roof is only 5 yrs old. Amazing location near parks, recreational options, restaurants, shopping, easy highway access, and highly rated schools. It's more than just a house, it's a home for creating memories!
Sold
Price Unknown
510 SE Greenridge Dr, Lees Summit, MO 64063
3beds
1,384sqft
Single Family Residence
Built in 1985
8,446 Square Feet Lot
$307,600 Zestimate®
$--/sqft
$1,973 Estimated rent
Home value
$307,600
$277,000 - $341,000
$1,973/mo
Zestimate® history
Owner options
List your home for rent
$1,973/mo
Rent Zestimate®
Find your next renter with Zillow Rental Manager. Plus, with online applications, you can quickly screen prospective tenants – for free.
$1,973/mo
Rent Zestimate®
Refinance and save
Refinancing to a lower rate could help reduce your monthly payments and save thousands over the life of the loan.
Explore your selling options
Work with a Zillow partner agent
Leverage their expertise and Zillow's premium Showcase listings to get your home seen by more buyers.
Get startedList with your own agent
Get your home in front of millions of buyers by listing it on Zillow.
Learn how to do itSell it yourself
Take full control of how buyers see your home on Zillow by listing For Sale by Owner (FSBO).
List your homeWhat's special
Cozy brick wood-burning fireplaceTree shaded backyardLarge deckAmple storageRemodeled bathroomSpacious lower levelWinged brick detail
Zillow last checked:
Listing updated:
Listed by:
Shelly Koenigsfeld 816-810-6643,
Keller Williams KC North
Bought with:
Dean De Bitetto, 2006000849
Platinum Realty LLC
Source: Heartland MLS as distributed by MLS GRID,MLS#: 2577473
Facts & features
Interior
Bedrooms & bathrooms
- Bedrooms: 3
- Bathrooms: 2
- Full bathrooms: 2
Primary bedroom
- Features: Carpet, Ceiling Fan(s), Walk-In Closet(s)
- Level: Upper
Bedroom 2
- Features: All Carpet
- Level: Upper
Bedroom 3
- Features: All Carpet
- Level: Upper
Primary bathroom
- Features: Ceramic Tiles, Shower Only
- Level: Upper
Bathroom 2
- Features: Shower Over Tub
- Level: Upper
Dining room
- Level: Main
Kitchen
- Level: Main
Living room
- Features: Built-in Features, Ceiling Fan(s), Fireplace
- Level: Main
Other
- Level: Lower
Heating
- Natural Gas
Cooling
- Electric
Appliances
- Included: Dishwasher, Disposal, Refrigerator, Free-Standing Electric Oven
- Laundry: In Basement
Features
- Ceiling Fan(s), Painted Cabinets, Smart Thermostat, Vaulted Ceiling(s), Walk-In Closet(s)
- Windows: Window Coverings, Skylight(s)
- Basement: Concrete,Daylight,Garage Entrance,Unfinished,Sump Pump
- Number of fireplaces: 1
- Fireplace features: Living Room
Interior area
- Total structure area: 1,384
- Total interior livable area: 1,384 sqft
- Finished area above ground: 1,384
- Finished area below ground: 0
Property
Parking
- Total spaces: 2
- Parking features: Attached, Garage Door Opener, Garage Faces Front
- Attached garage spaces: 2
Features
- Patio & porch: Deck
Lot
- Size: 8,446 Square Feet
- Features: City Lot
Details
- Parcel number: 61610010600000000
Construction
Type & style
- Home type: SingleFamily
- Architectural style: Traditional
- Property subtype: Single Family Residence
Materials
- Brick Trim, Frame
- Roof: Composition
Condition
- Year built: 1985
Utilities & green energy
- Sewer: Public Sewer
- Water: Public
Community & HOA
Community
- Security: Smoke Detector(s)
- Subdivision: Greenridge One
HOA
- Has HOA: No
Location
- Region: Lees Summit
Financial & listing details
- Tax assessed value: $248,630
- Annual tax amount: $3,160
- Date on market: 9/26/2025
- Listing terms: Cash,Conventional,FHA,VA Loan
- Exclusions: See Sd
- Ownership: Private
Price history
| Date | Event | Price |
|---|---|---|
| 1/6/2026 | Sold | -- |
Source:  Heartland MLS as distributed by MLS GRID #2577473 Report a problem Heartland MLS as distributed by MLS GRID #2577473 Report a problem | ||
| 11/12/2025 | Pending sale | $315,000$228/sqft |
Source: Heartland MLS as distributed by MLS GRID #2577473 Report a problem | ||
| 9/26/2025 | Listed for sale | $315,000+50.1%$228/sqft |
Source: Heartland MLS as distributed by MLS GRID #2577473 Report a problem | ||
| 9/10/2020 | Sold | -- |
Source: Heartland MLS as distributed by MLS GRID #45001_2231068 Report a problem | ||
| 8/10/2020 | Pending sale | $209,900$152/sqft |
Source: Keller Williams Realty Partner #2231068 Report a problem | ||
| 8/2/2020 | Listed for sale | $209,900$152/sqft |
Source: Keller Williams Realty Partner #2231068 Report a problem | ||
| 7/22/2020 | Pending sale | $209,900$152/sqft |
Source: Keller Williams Realty Partner #2231068 Report a problem | ||
| 7/18/2020 | Listed for sale | $209,900$152/sqft |
Source: Keller Williams Realty Partner #2231068 Report a problem | ||
Public tax history
| Year | Property taxes | Tax assessment |
|---|---|---|
| 2025 | $3,435 +8.7% | $47,240 +8% |
| 2024 | $3,160 +0.7% | $43,757 |
| 2023 | $3,137 +8.8% | $43,757 +22.5% |
| 2022 | $2,884 -2% | $35,720 |
| 2021 | $2,943 +13.4% | $35,720 +14.5% |
| 2020 | $2,595 +2.8% | $31,192 |
| 2019 | $2,524 | $31,192 +14.9% |
| 2018 | $2,524 +4% | $27,147 |
| 2017 | $2,428 +4.4% | $27,147 +2.6% |
| 2016 | $2,325 +1.1% | $26,467 +2.8% |
| 2014 | $2,300 +0.1% | $25,753 |
| 2013 | $2,298 -0.2% | $25,753 |
| 2012 | $2,302 +0.4% | $25,753 |
| 2011 | $2,293 +1.8% | $25,753 |
| 2010 | $2,252 -3.3% | $25,753 |
| 2009 | $2,329 +0.4% | $25,753 -4.5% |
| 2008 | $2,320 +4.4% | $26,972 |
| 2007 | $2,221 +0.1% | $26,972 +6% |
| 2006 | $2,220 +6% | $25,446 |
| 2005 | $2,095 +6.8% | $25,446 +9% |
| 2004 | $1,962 +12.1% | $23,345 |
| 2003 | $1,751 +3% | $23,345 +15% |
| 2002 | $1,700 +3.1% | $20,300 |
| 2001 | $1,648 | $20,300 |
Find assessor info on the county website
Neighborhood: 64063
Nearby homes
- $327,5003 bd3 ba1.6k sqft514 SE Greenridge Dr, Lees Summit, MO 64063Off Market
- $344,1003 bd3 ba1.4k sqft1608 SE 5th Ter, Lees Summit, MO 64063Off Market
- $312,7003 bd2 ba1.3k sqft506 SE Greenridge Dr, Lees Summit, MO 64063Off Market
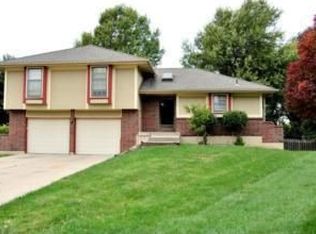
- $334,9003 bd2 ba1.4k sqft1604 SE 5th Ter, Lees Summit, MO 64063Off Market
- $309,3003 bd1 ba1.3k sqft502 SE Greenridge Dr, Lees Summit, MO 64063Off Market
- $274,0003 bd2 ba668 sqft509 SE Greenridge Dr, Lees Summit, MO 64063Off Market
- $321,0003 bd2 ba1.2k sqft513 SE Greenridge Dr, Lees Summit, MO 64063Off Market
- $346,7004 bd2 ba2k sqft1600 SE 5th Ter, Lees Summit, MO 64063Off Market
Nearby schools
GreatSchools rating
- 5/10Prairie View Elementary SchoolGrades: K-5Distance: 0.3 mi
- 8/10East Trails Middle SchoolGrades: 6-8Distance: 1.2 mi
- 8/10Lee's Summit Senior High SchoolGrades: 9-12Distance: 1.3 mi
Schools provided by the listing agent
- Elementary: Prairie View
- Middle: Pleasant Lea
- High: Lee's Summit
Source: Heartland MLS as distributed by MLS GRID. This data may not be complete. We recommend contacting the local school district to confirm school assignments for this home.
Get a cash offer in 3 minutes
Find out how much your home could sell for in as little as 3 minutes with a no-obligation cash offer.
Estimated market value
$307,600
Get a cash offer in 3 minutes
Find out how much your home could sell for in as little as 3 minutes with a no-obligation cash offer.
Estimated market value
$307,600
- Missouri
- Jackson County
- Lees Summit
- 64063
- 510 SE Greenridge Dr
Nearby cities
Nearby zip codes
Other Lees Summit Topics
