Skip main navigation
Sold for $230,000
  • $230,000

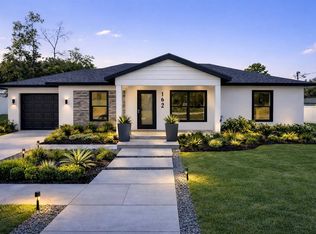
    510 SW 15th Ave, Ocala, FL 34471

    3beds
    1,173sqft
    Single Family Residence
    Built in 2026
    7,841 Square Feet Lot
    $228,800 Zestimate®
    $196/sqft
    $1,862 Estimated rent

    Home value

    $228,800

    $217,000 - $240,000

    $1,862/mo

    Zestimate® history
    Loading
    Loading...

    Owner options

    List your home for rent

    $1,862/mo

    Rent Zestimate®

    Find your next renter with Zillow Rental Manager. Plus, with online applications, you can quickly screen prospective tenants – for free.

    Learn more

    $1,862/mo

    Rent Zestimate®

    Refinance and save

    $1,649/mo

    Est. payment

    Refinancing to a lower rate could help reduce your monthly payments and save thousands over the life of the loan.

    See today's rates

    $1,649/mo

    Est. payment

    Explore your selling options

    Work with a Zillow partner agent

    Leverage their expertise and Zillow's premium Showcase listings to get your home seen by more buyers.

    Get started

    List with your own agent

    Get your home in front of millions of buyers by listing it on Zillow.

    Learn how to do it

    Sell it yourself

    Take full control of how buyers see your home on Zillow by listing For Sale by Owner (FSBO).

    List your home

    What's special

    Attached garageGenerous island with seatingQuartz countertopsModern cabinetryRefined hardwareCalm neutral paletteOpen concept layout
    Photos may include virtual staging. Homes may feature design variations and multiple interior finish and exterior landscaping packages to select from. We offer both completed homes and homes to be built. For to be built inventory, buyers may select finishes after an executed purchase agreement and deposit. Brand New Construction | Ocala | No HOA Open concept layout is anchored by a well composed kitchen featuring modern cabinetry, quartz countertops, stainless steel appliances, and a generous island with seating. Luxury vinyl plank flooring and a calm neutral palette create a seamless flow throughout. The primary bath delivers a spa caliber experience with full height shower tile, penny tile mosaic flooring for refined texture and secure footing, and a dual his and hers vanity finished in a modern style with designer lighting and refined hardware. The overall aesthetic is sophisticated, high contrast, and boutique hotel inspired. Availability varies by home and availability, allowing clients to choose from elevated palettes and finishes. Attached GARAGE and with NO HOA, enjoy the freedom to personalize your property as you wish. Located about 3 minutes to downtown dining and entertainment, and approximately 20 minutes to the World Equestrian Center, ideal for a primary residence or Airbnb.

    Zillow last checked:

    Listing updated:

    Listed by:

    David Hijar 904-910-4516,

    OLYMPUS EXECUTIVE REALTY INC 407-469-0090

    Bought with:

    Mariela Churin, 3471179

    REALTY ONE GROUP EVOLUTION

    Source: Stellar MLS,MLS#: O6379521MLS LogoOriginating MLS: Orlando Regional

    Facts & features

    Interior

    Bedrooms & bathrooms
    • Bedrooms: 3
    • Bathrooms: 2
    • Full bathrooms: 2
    Rooms
    • Room types: Dining Room
    Primary bedroom
    • Features: Walk-In Closet(s)
    • Level: First
    • Area: 141.44 Square Feet
    • Dimensions: 13.6x10.4
    Bedroom 2
    • Features: Storage Closet
    • Level: First
    • Area: 142.6 Square Feet
    • Dimensions: 11.5x12.4
    Bedroom 3
    • Features: Storage Closet
    • Level: First
    • Area: 112.24 Square Feet
    • Dimensions: 12.2x9.2
    Primary bathroom
    • Features: Linen Closet
    • Level: First
    • Area: 59.01 Square Feet
    • Dimensions: 7.11x8.3
    Bathroom 2
    • Features: Linen Closet
    • Level: First
    • Area: 39.05 Square Feet
    • Dimensions: 7.1x5.5
    Kitchen
    • Features: Storage Closet
    • Level: First
    • Area: 153.76 Square Feet
    • Dimensions: 12.4x12.4
    Laundry
    • Level: First
    • Area: 32.4 Square Feet
    • Dimensions: 5.4x6
    Living room
    • Level: First
    • Area: 185.6 Square Feet
    • Dimensions: 14.5x12.8
    Heating
    • Central, Electric
    Cooling
    • Central Air
    Appliances
    • Included: Cooktop, Dishwasher, Electric Water Heater, Exhaust Fan, Microwave, Range
    • Laundry: Electric Dryer Hookup, Inside, Laundry Room, Washer Hookup
    Features
    • Open Floorplan, Stone Counters, Thermostat
    • Flooring: Luxury Vinyl, Tile
    • Doors: Sliding Doors
    • Has fireplace: No
    Interior area
    • Total structure area: 1,512
    • Total interior livable area: 1,173 sqft

    Property

    Parking
    • Total spaces: 1
    • Parking features: Driveway, Ground Level, Guest, On Street
    • Attached garage spaces: 1
    • Has uncovered spaces: Yes
    Features
    • Levels: One
    • Stories: 1
    • Patio & porch: Front Porch, Rear Porch
    • Exterior features: Other
    • Has view: Yes
    • View description: Trees/Woods
    Lot
    • Size: 7,841 Square Feet
    • Dimensions: 80 x 100
    • Features: Cleared
    • Residential vegetation: Mature Landscaping
    Details
    • Parcel number: 2845600001
    • Zoning: R2
    • Special conditions: None

    Construction

    Type & style
    • Home type: SingleFamily
    • Architectural style: Contemporary
    • Property subtype: Single Family Residence
    Materials
    • Block
    • Foundation: Slab
    • Roof: Shingle
    Condition
    • Completed
    • New construction: Yes
    • Year built: 2026
    Details
    • Builder name: MODERN DAY DEVELOPMENT
    • Warranty included: Yes

    Utilities & green energy

    • Sewer: Public Sewer
    • Water: Public
    • Utilities for property: Cable Available, Electricity Available, Electricity Connected, Phone Available, Sewer Available, Sewer Connected, Water Available, Water Connected

    Community & HOA

    Community
    • Pet fee: $0 monthly
    • Subdivision: COLUMBIA CITY
    HOA
    • Has HOA: No
    Location
    • Region: Ocala

    Financial & listing details

    • Price per square foot: $196/sqft
    • Annual tax amount: $873
    • Date on market: 3/17/2026
    • Cumulative days on market: 16 days
    • Listing terms: Cash,Conventional,FHA,VA Loan
    • Ownership: Fee Simple
    • Total actual rent: 0
    • Electric utility on property: Yes
    • Road surface type: Asphalt, Paved

    Price history

    DateEventPrice
    7/13/2026Sold$230,000$196/sqft
    Source: Stellar MLS #O6379521 Report a problem
    7/8/2026Contingent$230,000$196/sqft
    Source: Stellar MLS #O6379521 Report a problem
    4/4/2026Pending sale$230,000$196/sqft
    Source: Stellar MLS #O6379521 Report a problem
    3/17/2026Listed for sale$230,000$196/sqft
    Source: Stellar MLS #O6379521 Report a problem

    Public tax history

    Tax history is unavailable.

    Neighborhood: 34471

    Nearby schools

    GreatSchools rating
    Schools provided by the listing agent
    • Elementary: Dr. N.H. Jones Elem. (Mag)
    • Middle: Osceola Middle School
    • High: Forest High School

    Source: Stellar MLS. This data may not be complete. We recommend contacting the local school district to confirm school assignments for this home.

    Get a cash offer in 3 minutes
    Find out how much your home could sell for in as little as 3 minutes with a no-obligation cash offer.
    Estimated market value
    $228,800
    Get a cash offer in 3 minutes
    Find out how much your home could sell for in as little as 3 minutes with a no-obligation cash offer.
    Estimated market value
    $228,800