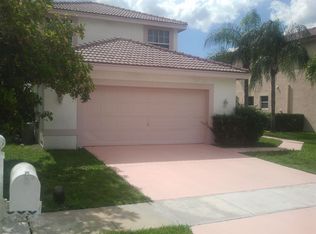
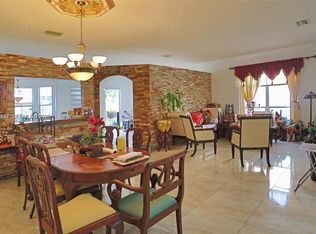
GREAT HOME READY TO MOVE INTO! CLEAN 3 BEDROOMS, 2 BATHS, 2 CAR GARAGE WITH BEAUTIFUL UPGRADED KITCHEN *NEW QUARTZ COUNTER TOPS *NEW STAINLESS STEEL APPLIANCES *NEW GARBAGE DISPOSAL *LONG BREAKFAST BAR TO SERVE OR ENTERTAIN FAMILY & GATHERINGS *FAMILY ROOM WITH VAULTED CEILING LEADING TO A RELAXING ENCLOSED PATIO/PORCH *SEPARATE OPEN AREA LIVING ROOM / DINING ROOM COMBO *UPDATED BATHROOMS *MASTER BEDROOM WITH WALK-IN CLOSET *INSIDE LAUNDRY ROOM *NEW BLINDS THROUGHOUT *FRESHLY PAINTED INTERIOR *NEWER A/C AND WATER HEATER *SHORT WALK TO COMMUNITY POOL * LOCATED NEAR 'A' RATED SCHOOLS * CLOSE TO ALL SHOPPING, RESTAURANTS, SUPERMARKETS, HOSPITALS *BUY TODAY MOVE-IN TOMORROW *DON'T DELAY, CALL TODAY!
Pending
Price cut: $10K (6/9)
$609,900
510 SW 181st Way, Hollywood, FL 33029
3beds
1,731sqft
:
Get pre-qualified$4,430/mo
Single Family Residence
Built in 1994
6,074 Square Feet Lot
$-- Zestimate®
$352/sqft
$243/mo HOA
What's special
Freshly painted interiorNew quartz countertopsNew blinds throughoutUpdated bathroomsInside laundry roomBeautiful upgraded kitchenNew stainless steel appliances
- 134 days |
- 237 |
- 13 |
Zillow last checked:
Listing updated:
Listed by:
George Duque 407-777-6997,
DALTON WADE INC 888-668-8283
Source: Stellar MLS,MLS#: L4960165 Originating MLS: Suncoast Tampa
Originating MLS: Suncoast Tampa
Facts & features
Interior
Bedrooms & bathrooms
- Bedrooms: 3
- Bathrooms: 2
- Full bathrooms: 2
Rooms
- Room types: Family Room, Dining Room, Living Room, Utility Room
Primary bedroom
- Features: Built-In Shelving, Ceiling Fan(s), Tub with Separate Shower Stall, Walk-In Closet(s)
- Level: First
Bedroom 2
- Features: Built-In Shelving, Ceiling Fan(s), Built-in Closet
- Level: First
Bedroom 3
- Features: Ceiling Fan(s), Built-in Closet
- Level: First
Dining room
- Features: No Closet
- Level: First
Family room
- Features: Ceiling Fan(s), No Closet
- Level: First
Kitchen
- Features: Breakfast Bar, Built-In Shelving, Pantry, Stone Counters, Built-in Closet
- Level: First
Living room
- Features: No Closet
- Level: First
Heating
- Central, Electric
Cooling
- Central Air
Appliances
- Included: Cooktop, Dishwasher, Disposal, Dryer, Electric Water Heater, Microwave, Range, Refrigerator, Washer
- Laundry: Common Area, Inside
Features
- Ceiling Fan(s), Eating Space In Kitchen, High Ceilings, Kitchen/Family Room Combo, Living Room/Dining Room Combo, Open Floorplan
- Flooring: Ceramic Tile, Laminate, Tile
- Windows: Window Treatments
- Has fireplace: No
Interior area
- Total structure area: 2,287
- Total interior livable area: 1,731 sqft
Video & virtual tour
Property
Parking
- Total spaces: 2
- Parking features: Common, Driveway, Garage Door Opener
- Attached garage spaces: 2
- Has uncovered spaces: Yes
Features
- Levels: One
- Stories: 1
- Patio & porch: Covered, Enclosed, Patio, Porch, Rear Porch, Screened
- Exterior features: Garden, Irrigation System, Tennis Court(s)
- Has view: Yes
- View description: Garden, Trees/Woods
Lot
- Size: 6,074 Square Feet
- Features: Landscaped, Sidewalk
Details
- Parcel number: 514018120550
- Zoning: PUD
- Special conditions: None
Construction
Type & style
- Home type: SingleFamily
- Property subtype: Single Family Residence
Materials
- Block, Stucco
- Foundation: Slab
- Roof: Tile
Condition
- New construction: No
- Year built: 1994
Utilities & green energy
- Sewer: Public Sewer
- Water: Public
- Utilities for property: Cable Available, Electricity Available, Phone Available, Public, Sewer Connected, Water Available, Water Connected
Community & HOA
Community
- Security: Security System
- Pet fee: $0 monthly
- Subdivision: SILVER LAKES AT PEMBROKE PINES
HOA
- Has HOA: Yes
- HOA fee: $243 monthly
- HOA name: Pines Property Management
- HOA phone: 954-438-6570
- Second HOA name: Silver Lakes Community Asscn.
- Second HOA phone: 954-438-6570
Location
- Region: Hollywood
Financial & listing details
- Price per square foot: $352/sqft
- Tax assessed value: $493,500
- Annual tax amount: $9,775
- Date on market: 3/12/2026
- Cumulative days on market: 131 days
- Ownership: Fee Simple
- Total actual rent: 0
- Electric utility on property: Yes
- Road surface type: Asphalt
Estimated market value
Not available
Estimated sales range
Not available
Not available
Price history
| Date | Event | Price |
|---|---|---|
| 7/13/2026 | Pending sale | $609,900$352/sqft |
Source:  Stellar MLS #L4960165 Report a problem Stellar MLS #L4960165 Report a problem | ||
| 6/9/2026 | Price change | $609,900-1.6%$352/sqft |
Source: Stellar MLS #L4960165 Report a problem | ||
| 3/12/2026 | Listed for sale | $619,900+65.4%$358/sqft |
Source: Stellar MLS #L4960165 Report a problem | ||
| 6/1/2019 | Listing removed | $2,400$1/sqft |
Source: United Realty Group Report a problem | ||
| 3/22/2019 | Listed for rent | $2,400+2.1%$1/sqft |
Source: United Realty Group Inc #A10643811 Report a problem | ||
| 3/7/2019 | Listing removed | $374,900$217/sqft |
Source: United Realty Group Inc #A10536323 Report a problem | ||
| 9/12/2018 | Listed for sale | $374,900+218.8%$217/sqft |
Source: United Realty Group Inc #A10536323 Report a problem | ||
| 7/25/2018 | Listing removed | $2,350$1/sqft |
Source: Zillow Rental Network Report a problem | ||
| 7/19/2018 | Listed for rent | $2,350$1/sqft |
Source: United Realty Group Inc #A10507033 Report a problem | ||
| 1/26/1994 | Sold | $117,600$68/sqft |
Source: Public Record Report a problem | ||
Public tax history
| Year | Property taxes | Tax assessment |
|---|---|---|
| 2025 | $9,775 +5.2% | $493,500 +6.2% |
| 2024 | $9,289 +9.6% | $464,700 +10% |
| 2023 | $8,477 +8% | $422,460 +8.2% |
| 2022 | $7,849 +10.2% | $390,500 +10% |
| 2021 | $7,124 +4.6% | $355,000 +5.3% |
| 2020 | $6,814 -3.3% | $337,090 -2.6% |
| 2019 | $7,049 | $346,040 +4.3% |
| 2018 | $7,049 +5.8% | $331,710 +4.3% |
| 2017 | $6,665 +3% | $317,980 +9.6% |
| 2016 | $6,470 +6.7% | $290,020 +10% |
| 2015 | $6,062 +7.5% | $263,660 +7% |
| 2014 | $5,639 +5.8% | $246,340 +23% |
| 2013 | $5,328 +143.2% | $200,200 +1.5% |
| 2012 | $2,191 +3.5% | $197,270 +5% |
| 2011 | $2,117 -0.8% | $187,890 +47.4% |
| 2010 | $2,135 +7.9% | $127,480 +2.7% |
| 2009 | $1,978 +4.1% | $124,130 +0.1% |
| 2008 | $1,900 +9.4% | $124,010 +3% |
| 2007 | $1,737 -3.8% | $120,400 +2.5% |
| 2006 | $1,805 | $117,470 +3% |
| 2005 | -- | $114,050 +3% |
| 2004 | $1,745 +0.8% | $110,730 +1.9% |
| 2003 | $1,731 -1.6% | $108,670 +2.4% |
| 2002 | $1,760 +2.6% | $106,130 +1.6% |
| 2001 | $1,715 +5.8% | $104,460 |
| 2000 | $1,621 | -- |
Find assessor info on the county website
Monthly payment
Est. payment
Payment breakdown
Explore the cost of this home by adjusting the details. Changes won't be saved.Climate risks
Neighborhood: Silver Lakes
Nearby schools
GreatSchools rating
- 9/10Silver Lakes Elementary SchoolGrades: PK-5Distance: 1.2 mi
- 7/10Glades Middle SchoolGrades: 6-8Distance: 2.5 mi
- 7/10Everglades High SchoolGrades: 9-12Distance: 2.3 mi
- $652,2004 bd3 ba1.7k sqft500 SW 181st Way, Pembroke Pines, FL 33029Off Market
- $660,7004 bd2 ba1.7k sqft520 SW 181st Way, Pembroke Pines, FL 33029Off Market
- $674,9004 bd2 ba2.2k sqft480 SW 181st Way, Pembroke Pines, FL 33029Off Market
- $699,5004 bd3 ba2.2k sqft500 SW 181st Way, Hollywood, FL 33029Off Market

- $--4 bd3 ba-- sqft500 SW 181st Way #0, Hollywood, FL 33029Off Market
- $603,9003 bd2 ba1.9k sqft530 SW 181st Way, Pembroke Pines, FL 33029Off Market
- $677,7004 bd2 ba2.2k sqft18164 SW 5th Ct, Hollywood, FL 33029Off Market
- $625,0003 bd2 ba1.7k sqft460 SW 181st Way, Pembroke Pines, FL 33029Sold
A local agent can set up tours, give advice and negotiate with sellers.
Similar homes
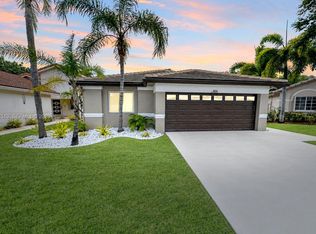
- $575,0003 bd2 ba1.4k sqftSilver Lakes At Pembroke, Hollywood, FL 33029For Sale
 MLS ID #A12034519, Patty Da Silva, Green Realty Properties Inc.. MIAMI
 - $630,0003 bd2 ba1.9k sqftSunset Lakes Plat One, Hollywood, FL 33029For Sale
 MLS ID #A12013835, Faviola Fleitas, Keller Williams Legacy. MIAMI
 - $549,0003 bd3 ba1.6k sqftPembroke Shores 157-22 B, Pembroke Pines, FL 33027For Sale
 MLS ID #A12055956, Steven Koleno, Beycome of Florida LLC. MIAMI
 - $595,9993 bd2 ba1.8k sqftPod 8 At Monarch Lakes, Miramar, FL 33027For Sale
 MLS ID #A12055107, Michelle Naranjo, Brokernation Real Estate Doral. MIAMI
 - $633,9004 bd3 ba1.7k sqftAvalon, Miramar, FL 33025For SaleMLS ID #A11975350, Jean Aurelien, Canvas Real Estate. MIAMI
- $699,9993 bd2 ba2k sqftPembroke Lakes South, Pembroke Pines, FL 33025For SaleMLS ID #A11983063, Andy Lee, LoKation. MIAMI
- $625,0003 bd2 ba1.4k sqftPonderosa Phase 4, Hialeah, FL 33018For SaleMLS ID #A12048222, Marylil Innocenti, Real Estate Empire Group, Inc.. MIAMI
- $665,0003 bd2 ba1.7k sqftBoulevard Heights Sec 12, Pembroke Pines, FL 33024For SaleMLS ID #A12055307, Ana Vega, Legacy Group Real Estate, LLC.. MIAMI
- $650,0003 bd2 ba1.2k sqftPatio Homes Of Doral Pine, Doral, FL 33178For SaleMLS ID #A12057260, Liliana Lopez, Keller Williams Realty International Lifestyles. MIAMI
- $670,0004 bd3 ba2.4k sqftLakes At Pembroke, Pembroke Pines, FL 33024For SaleMLS ID #A11973914, Giovana Prada, One Stop Realty. MIAMI
- $505,0004 bd2 ba1.5k sqftAntigua, Pembroke Pines, FL 33028For SaleMLS ID #A12047133, Maria Korman, Keller Williams Realty SW. MIAMI
- $650,0003 bd2 ba1.9k sqftMiramar Sec 2, Miramar, FL 33023For SaleMLS ID #A12032094, Meileen Marrero, Rocket Listing. MIAMI
- $499,0003 bd3 ba1.3k sqftPembroke Isles, Pembroke Pines, FL 33028For SaleMLS ID #A11989796, Edward Irani PA, RE/MAX Consultants Realty 1. MIAMI
- $588,0003 bd4 ba2k sqftRaintree, Pembroke Pines, FL 33025For SaleMLS ID #A12040524, Andy Lee, LoKation. MIAMI
- $759,9004 bd3 ba2.1k sqft6401 W Sedgewyck Cir W, Davie, FL 33331For Sale
 MLS ID #B26033285, Severino A Rodrigues, Genesis Commercial Group, Inc. BeachesMLS
 - $709,0004 bd3 ba1.8k sqft5261 SW 141st Ter, Miramar, FL 33027For SaleNextHome
- $676,0003 bd2 ba1.5k sqftThe Meadows, Weston, FL 33327For SaleMLS ID #A12037326, Maria Lizarralde, EXP Realty LLC. MIAMI
- $499,9003 bd2 ba1.2k sqftMichelle Jardins, Hialeah, FL 33016For SaleMLS ID #A12056755, Daryl Tio Tauler, Luc & Co Realty. MIAMI
- $700,0003 bd3 ba1.9k sqftHollywood Pines No 2 Amen, Pembroke Pines, FL 33023For SaleMLS ID #A11830435, Rocio Torres-Arreaza, Florida New Dream Corp.. MIAMI
- $555,0004 bd2 ba2k sqftMiramar Park Third Add, Miramar, FL 33023For SaleMLS ID #A12035152, Teddy Pierre Louis, Resco Realty Hub LLC. MIAMI
