Skip main navigation
For sale
  • Price cut: $120K (6/30)
    $1,375,000

    510 SW 39th Avenue, Coral Gables, FL 33134

    3beds
    2,730sqft
    : 
    Loading
    Get pre-qualified
    Single Family Residence
    Built in 1952
    0.27 Acres Lot
    $-- Zestimate®
    $504/sqft
    $-- HOA

    What's special

    New roofNew exterior paintNew plumbingLaundry roomLarge florida roomNew marble floorsImpact windows
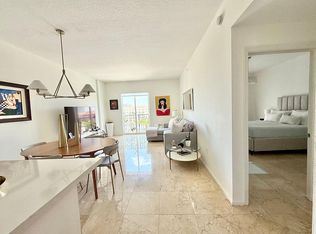
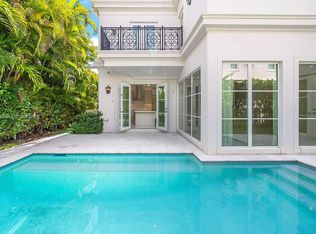
    Significant price adjustment! A TRUE and RARE hidden Gem! Homes like this don't come around often. Come see for yourself! This is absolutely an amazing opportunity to own a property in a prime location and a quiet street in the beautiful Coral Gables area, with space, privacy, and 2nd floor expansion potential (plans available upon request). New Roof. New Plumbing, New Exterior Paint. Impact windows. Plantation Shutters throughout. New Marble floors. 5 New A/C Wall Units. Extra Large Fridge & Freezer. Large Backyard Oasis with a generous patio and ample room for a pool. 3 mature fruit trees. 3 Sheds and so much more! 3 separate living spaces, each with its own private entrance, offering flexibility and great income potential. Main residence has 2 bedrooms sharing a full updated bathroom, specious kitchen with extra large fridge and freezer, a large Florida room and laundry room. The bright Florida room adds more space perfect for entertaining, relaxing, or a home office. Side residence is a spacious primary ensuite w/ kitchen & bathroom. Also a separate studio with a full shower provides additional immediate income. Natural light with high ceiling in main area. Sundays Showings only.
    15 days
    |
    485
    |
    12
    |

    Zillow last checked:

    Listing updated:

    Listed by:

    Sigal Cohen 786-760-6086,

    Beachfront Realty Inc

    Source: BeachesMLS,MLS#: F10544425MLS LogoOriginating MLS: BeachesMLS

    Loading...

      Facts & features

      Interior

      Bedrooms & bathrooms
      • Bedrooms: 3
      • Bathrooms: 3
      • Full bathrooms: 3
      • Main level bathrooms: 1
      • Main level bedrooms: 1
      Heating
      • Wall Furnace
      Cooling
      • Ceiling Fan(s), Wall/Window Unit(s)
      Appliances
      • Included: Dryer, Dishwasher, Gas Range, Refrigerator, Washer
      Features
      • Bidet, Entrance Foyer, Eat-in Kitchen, Family/Dining Room, Living/Dining Room, Main Level Primary, Storage, Tub Shower, Vaulted Ceiling(s)
      • Flooring: Clay, Marble, Tile
      • Windows: Plantation Shutters
      • Has fireplace: Yes
      • Fireplace features: Wood Burning
      Interior area
      • Total structure area: 11,722
      • Total interior livable area: 2,730 sqft
      Video & virtual tour

      Property

      Parking
      • Total spaces: 8
      • Parking features: Driveway, Detached, Garage, Paver Block
      • Garage spaces: 4
      • Uncovered spaces: 4
      Accessibility
      • Accessibility features: None
      Features
      • Levels: One,Multi/Split
      • Stories: 1
      • Entry location: First Floor Entry,Fireplace,Foyer Entry,Vaulted Ce
      • Patio & porch: Covered, Patio, Porch
      • Exterior features: Outdoor Living Area, Room For Pool
      • Fencing: Fenced
      • Has view: Yes
      • View description: Garden, Other
      Lot
      • Size: 0.27 Acres
      • Features: Fruit Trees, 1/4 to 1/2 Acre Lot
      Details
      • Additional structures: Guest House, Outbuilding
      • Parcel number: 0141050090270
      • Zoning: 0100
      • Special conditions: Standard,Listed As-Is
      • Other equipment: Other

      Construction

      Type & style
      • Home type: SingleFamily
      • Architectural style: Split Level
      • Property subtype: Single Family Residence
      Materials
      • Block
      • Roof: Concrete
      Condition
      • Resale,Updated/Remodeled
      • New construction: No
      • Year built: 1952

      Utilities & green energy

      • Sewer: Public Sewer
      • Water: Public
      • Utilities for property: Cable Available

      Community & HOA

      Community
      • Security: Security System Leased, Security System
      • Senior community: Yes
      • Subdivision: Floyds Groves Estates
      HOA
      • Has HOA: No
      Location
      • Region: Miami

      Financial & listing details

      • Price per square foot: $504/sqft
      • Tax assessed value: $849,253
      • Annual tax amount: $8,505
      • Date on market: 6/29/2026
      • Cumulative days on market: 183 days
      • Listing terms: Cash,Conventional,FHA

        Estimated market value

        Not available

        Estimated sales range

        Not available

        Not available

        Price history

        DateEventPrice
        6/30/2026Price change$1,375,000-8%$504/sqft
        Source: BeachesMLS #F10544425 Report a problem
        3/27/2026Price change$1,495,000-9.4%$548/sqft
        Source: BeachesMLS #F10544425 Report a problem
        3/11/2026Price change$1,650,000-2.9%$604/sqft
        Source: BeachesMLS #F10544425 Report a problem
        1/21/2026Listed for sale$1,700,000+54.5%$623/sqft
        Source: BeachesMLS #F10544425 Report a problem
        12/5/2025Listing removed--
        Source: Owner Report a problem
        11/24/2025Listed for sale$1,100,000+436.6%$403/sqft
        Source: Owner Report a problem
        3/19/2001Sold$205,000+13.9%$75/sqft
        Source: Public Record Report a problem
        4/2/1998Sold$180,000$66/sqft
        Source: Public Record Report a problem

        Public tax history

        YearProperty taxesTax assessment
        2025$8,653 +1.7%$295,779 +2.9%
        2024$8,505 +79.2%$287,444 +13%
        2023$4,747 +3.1%$254,309 +3%
        2022$4,604 +0.4%$246,902 +3%
        2021$4,586 +1.3%$239,711 +1.4%
        2020$4,528 +2.4%$236,402 +2.3%
        2019$4,424 +4.1%$231,087 +1.9%
        2018$4,251 $226,779 +2.1%
        2017$4,251 +1.2%$222,115 +2.1%
        2016$4,201 -1.4%$217,547 +0.7%
        2015$4,262 -1%$216,035 +0.8%
        2014$4,306 +2.1%$214,321 +1.5%
        2013$4,216 $211,154 +0.1%
        2012$4,216 +2.8%$210,949 +3%
        2011$4,101 -3.7%$204,805 +1.5%
        2010$4,261 +8.3%$201,779 +2.7%
        2009$3,933 -1.5%$196,475 +18.7%
        2007$3,993 -7.8%$165,563
        2006$4,332 --
        2005$4,332 +0.1%--
        2004$4,328 +2.6%--
        2003$4,220 +40.3%--
        2002$3,008 --
        2001$3,008 --
        Find assessor info on the county website

        Monthly payment

        Est. payment

        Payment breakdown

        Explore the cost of this home by adjusting the details. Changes won't be saved.
        All calculations are estimates and provided by Zillow, Inc. for informational purposes only. Actual amounts may vary.
        HOA fees may include property taxes on listings classified as Co-Ops. Contact the listing agent and/or owner for fee details.
        Mortgage interest rates are dependent on a number of factors, including credit score, down payment, and repayment length. Interest rate data provided by Zillow Group Marketplace, Inc. as of 1/1/1970 from various mortgage lenders with which we have lead or other similar arrangements; the Estimated Payment is an average of those rates.
        See how much you could borrow to make a competitive offer.

        Climate risks

        Neighborhood: Alameda - West Flagler

        Getting around

        78 / 100
        Very Walkable
        47 / 100
        Some Transit
        61 / 100
        Bikeable

        Nearby schools

        GreatSchools rating
        Schools provided by the listing agent
        • Elementary: Auburndale
        • Middle: Kinloch Park
        • High: Coral Gables

        Source: BeachesMLS. This data may not be complete. We recommend contacting the local school district to confirm school assignments for this home.

        A local agent can set up tours, give advice and negotiate with sellers.

        Browse local experts

        Similar homes