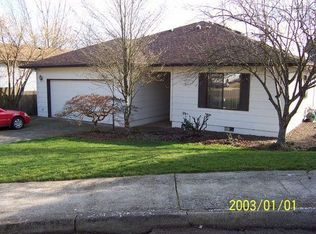
Spacious corner, double lot, nestled in the hills of Dundee with territorial views & lovely Victorian Home has so many possibilities! Minutes to downtown Dundee restaurants, shops, and world-renowned wineries. Centrally located between the Oregon shore and downtown Portland. Large driveway & extra parking pad for RV with RV hookup & oversized 2 car garage. Separate entrance to upstairs bonus room & 2nd bedroom could be converted to separate living space. Gracious curb appeal with home sitting up on a knoll with wrap around covered deck & lovely grand entrance to open stairway, formal living room/dining room and family room open to the kitchen. Kitchen features eating bar, two pantry's, tile counter, built in appliances, butcher block island, stainless refrigerator and access to serene & private backyard featuring mature flora and fauna, trellis covered patio, water feature, stone retaining wall with steps to fenced in area for chickens/dog run or garden & access to garage. Primary bedroom features bay windows with cozy built in window seat with storage, walk in closet and bathroom suit with jetted tub, double sinks, walk in shower & private water closet. Speakers in LR, DR and kitchen for sound system ready for your equipment, intercom system, alarm system, High speed internet connections, outdoor sprinkler system & more. Trane furnace & 50-gallon gas water heater in separate room for easy access. No HOA or CC&R’s with no cap on tree height. Quality construction but priced to include new buyer’s remodeling wishes to make it their own!
Sold
$689,000
510 SW Alder St, Dundee, OR 97115
4beds
2,745sqft
Residential, Single Family Residence
Built in 1990
0.42 Acres Lot
$664,500 Zestimate®
$251/sqft
$3,357 Estimated rent
Home value
$664,500
$598,000 - $738,000
$3,357/mo
Zestimate® history
Owner options
List your home for rent
$3,357/mo
Rent Zestimate®
Find your next renter with Zillow Rental Manager. Plus, with online applications, you can quickly screen prospective tenants – for free.
$3,357/mo
Rent Zestimate®
Refinance and save
$3,332/mo
Est. payment
Refinancing to a lower rate could help reduce your monthly payments and save thousands over the life of the loan.
$3,332/mo
Est. payment
Explore your selling options
Work with a Zillow partner agent
Leverage their expertise and Zillow's premium Showcase listings to get your home seen by more buyers.
Get startedList with your own agent
Get your home in front of millions of buyers by listing it on Zillow.
Learn how to do itSell it yourself
Take full control of how buyers see your home on Zillow by listing For Sale by Owner (FSBO).
List your homeWhat's special
Territorial viewsWater featureTrellis covered patioWalk in closetWalk in showerSerene and private backyardBay windows
Zillow last checked:
Listing updated:
Listed by:
Kelly Hagglund 503-538-4531,
The Kelly Group Real Estate,
Meri Kerekanich 503-866-4649,
The Kelly Group Real Estate
Bought with:
Danielle Jackson, 201208882
Willcuts Company Real Estate
Source: RMLS (OR),MLS#: 24499820
Facts & features
Interior
Bedrooms & bathrooms
- Bedrooms: 4
- Bathrooms: 3
- Full bathrooms: 2
- Partial bathrooms: 1
- Main level bathrooms: 1
Primary bedroom
- Features: Bay Window, Ceiling Fan, French Doors, Intercom, Double Sinks, Ensuite, High Ceilings, Jetted Tub, Suite, Walkin Closet, Walkin Shower, Wallto Wall Carpet
- Level: Upper
- Area: 234
- Dimensions: 13 x 18
Bedroom 2
- Features: Intercom, Walkin Closet, Wallto Wall Carpet
- Level: Upper
- Area: 143
- Dimensions: 11 x 13
Bedroom 3
- Features: Ceiling Fan, Intercom, Closet, Wallto Wall Carpet
- Level: Upper
- Area: 180
- Dimensions: 12 x 15
Bedroom 4
- Features: Ceiling Fan, Intercom, Double Closet, Wallto Wall Carpet
- Level: Upper
- Area: 150
- Dimensions: 10 x 15
Dining room
- Features: Bay Window, Sound System, Wallto Wall Carpet
- Level: Main
Family room
- Features: Bay Window, Builtin Features, Ceiling Fan, Wallto Wall Carpet
- Level: Main
Kitchen
- Features: Builtin Range, Dishwasher, Disposal, Eat Bar, Exterior Entry, Intercom, Island, Pantry, Patio, Sound System, Sink, Tile Floor
- Level: Main
- Area: 306
- Width: 18
Living room
- Features: Bay Window, Bookcases, Builtin Features, Ceiling Fan, Formal, Wallto Wall Carpet
- Level: Main
- Area: 315
- Dimensions: 15 x 21
Heating
- Forced Air 95 Plus, Zoned
Cooling
- Central Air
Appliances
- Included: Built-In Range, Dishwasher, Disposal, Free-Standing Refrigerator, Gas Water Heater
- Laundry: Laundry Room
Features
- Ceiling Fan(s), Central Vacuum, High Ceilings, High Speed Internet, Sound System, Vaulted Ceiling(s), Double Closet, Formal, Closet, Bathroom, Built-in Features, Walk-In Closet(s), Eat Bar, Kitchen Island, Pantry, Sink, Bookcases, Double Vanity, Suite, Walkin Shower, Tile
- Flooring: Laminate, Tile, Wall to Wall Carpet
- Doors: French Doors
- Windows: Double Pane Windows, Vinyl Frames, Bay Window(s)
- Basement: Crawl Space
Interior area
- Total structure area: 2,745
- Total interior livable area: 2,745 sqft
Property
Parking
- Total spaces: 2
- Parking features: Driveway, Parking Pad, RV Access/Parking, Garage Door Opener, Attached
- Attached garage spaces: 2
- Has uncovered spaces: Yes
Accessibility
- Accessibility features: Garage On Main, Utility Room On Main, Accessibility
Features
- Levels: Two
- Stories: 2
- Patio & porch: Patio, Porch
- Exterior features: RV Hookup, Water Feature, Yard, Exterior Entry
- Has spa: Yes
- Spa features: Bath
- Has view: Yes
- View description: Territorial, Trees/Woods
Lot
- Size: 0.42 Acres
- Dimensions: 17994 sqft
- Features: Corner Lot, Gentle Sloping, Level, Trees, Sprinkler, SqFt 15000 to 19999
Details
- Additional structures: PoultryCoop, RVHookup, SeparateLivingQuartersApartmentAuxLivingUnit
- Additional parcels included: 80879
- Parcel number: 80833
- Zoning: R1
- Other equipment: Intercom
Construction
Type & style
- Home type: SingleFamily
- Architectural style: Victorian
- Property subtype: Residential, Single Family Residence
Materials
- Cement Siding, Lap Siding, Shake Siding
- Foundation: Concrete Perimeter
- Roof: Composition
Condition
- Resale
- New construction: No
- Year built: 1990
Utilities & green energy
- Gas: Gas
- Sewer: Public Sewer
- Water: Public
- Utilities for property: Cable Connected
Community & neighborhood
Security
- Security features: Entry
Location
- Region: Dundee
- Subdivision: Viewmont Park Second Addition
Other
Other facts
- Listing terms: Cash,Conventional
- Road surface type: Paved
Price history
| Date | Event | Price |
|---|---|---|
| 1/31/2025 | Sold | $689,000$251/sqft |
Source:  RMLS (OR) #24499820 Report a problem RMLS (OR) #24499820 Report a problem | ||
| 1/5/2025 | Pending sale | $689,000$251/sqft |
Source: RMLS (OR) #24499820 Report a problem | ||
| 12/4/2024 | Listed for sale | $689,000+37.8%$251/sqft |
Source: RMLS (OR) #24499820 Report a problem | ||
| 12/28/2018 | Sold | $500,000-3.8%$182/sqft |
Source: RMLS (OR) #18143985 Report a problem | ||
| 12/16/2018 | Pending sale | $519,900$189/sqft |
Source: Knipe Realty ERA Powered #18143985 Report a problem | ||
| 7/28/2018 | Price change | $519,900-1.9%$189/sqft |
Source: Knipe Realty ERA Powered #18143985 Report a problem | ||
| 3/26/2018 | Price change | $529,900-3.7%$193/sqft |
Source: Knipe Realty NW, Inc #18682425 Report a problem | ||
| 9/16/2017 | Listed for sale | $550,000$200/sqft |
Source: Knipe Realty NW, Inc #17163349 Report a problem | ||
Public tax history
| Year | Property taxes | Tax assessment |
|---|---|---|
| 2025 | $5,400 +6.9% | $382,433 +3% |
| 2024 | $5,054 +2.9% | $371,294 +3% |
| 2023 | $4,912 +1.9% | $360,480 +3% |
| 2022 | $4,818 +2.1% | $349,981 +3% |
| 2021 | $4,721 +11.5% | $339,787 +3% |
| 2020 | $4,235 0% | $329,890 +3% |
| 2019 | $4,235 -1.6% | $320,282 +3% |
| 2018 | $4,305 | $310,953 +3% |
| 2017 | $4,305 -6.6% | $301,896 +3% |
| 2016 | $4,611 | $293,103 +3% |
| 2015 | $4,611 +3.6% | $284,567 +3% |
| 2014 | $4,449 +16.9% | $276,280 +3% |
| 2013 | $3,805 +8.1% | $268,234 +6.9% |
| 2012 | $3,521 -5% | $250,859 -3.7% |
| 2011 | $3,705 -3.2% | $260,423 +3% |
| 2010 | $3,828 +3.6% | $252,839 +3% |
| 2009 | $3,694 +3.5% | $245,475 +3% |
| 2008 | $3,570 +1.3% | $238,325 +3% |
| 2007 | $3,522 +2% | $231,384 +3% |
| 2006 | $3,453 +3.5% | $224,645 +3% |
| 2005 | $3,336 +2.8% | $218,102 +3% |
| 2004 | $3,246 -2.8% | $211,750 +3% |
| 2003 | $3,340 +20.2% | $205,582 +3% |
| 2002 | $2,779 +5.2% | $199,595 +3% |
| 2001 | $2,641 +5.4% | $193,781 +3% |
| 2000 | $2,506 | $188,137 |
Find assessor info on the county website
Neighborhood: 97115
Nearby schools
GreatSchools rating
- 9/10Dundee Elementary SchoolGrades: K-5Distance: 0.4 mi
- 9/10Chehalem Valley Middle SchoolGrades: 6-8Distance: 3.4 mi
- 7/10Newberg Senior High SchoolGrades: 9-12Distance: 3.7 mi
Schools provided by the listing agent
- Elementary: Dundee
- Middle: Chehalem Valley
- High: Newberg
Source: RMLS (OR). This data may not be complete. We recommend contacting the local school district to confirm school assignments for this home.
Get a cash offer in 3 minutes
Find out how much your home could sell for in as little as 3 minutes with a no-obligation cash offer.
Estimated market value
$664,500
Get a cash offer in 3 minutes
Find out how much your home could sell for in as little as 3 minutes with a no-obligation cash offer.
Estimated market value
$664,500
- Oregon
- Yamhill County
- Dundee
- 97115
- 510 SW Alder St
Nearby cities
Nearby zip codes
Other Dundee Topics
