This brand new 3 bedroom, 2 bathroom home is located in the all-age Rancho Santa Teresa community. Inside the home you will discover a bright, and airy living space with high end finishes throughout. The open floor plan features a kitchen with a large island with quartz counter tops, chef level stainless steel appliances, walk-in pantry, tile backsplash and plenty of cabinetry. The master bedroom has plush carpets, ceiling fan, walk-in closet, and an en-suite bathroom with double sinks. The two bedrooms are a comfortable size with great closet space. The community is nearby Edenvale Gardens Regional Park, Target, Lowe's Home Improvement, public transit, restaurants, and grocery stores
Sold for $399,000
$399,000
510 Saddle Brook Dr Space 285, San Jose, CA 95136
3beds
1,052sqft
Double Wide Mobile Home, ManufacturedinPark
Built in 2024
-- sqft lot
$384,500 Zestimate®
$379/sqft
$-- Estimated rent
Home value
$384,500
$350,000 - $423,000
Not available
Zestimate® history
Owner options
List your home for rent
Find your next renter with Zillow Rental Manager. Plus, with online applications, you can quickly screen prospective tenants – for free.
Refinance and save
$2,579/mo
Est. payment
Refinancing to a lower rate could help reduce your monthly payments and save thousands over the life of the loan.
$2,579/mo
Est. payment
Explore your selling options
Work with a Zillow partner agent
Leverage their expertise and Zillow's premium Showcase listings to get your home seen by more buyers.
Get startedList with your own agent
Get your home in front of millions of buyers by listing it on Zillow.
Learn how to do itSell it yourself
Take full control of how buyers see your home on Zillow by listing For Sale by Owner (FSBO).
List your homeWhat's special
Zillow last checked:
Listing updated:
Listed by:
Alex Ching 01913661 408-463-6542,
Alliance Manufactured Homes Inc 408-998-4663
Bought with:
Alex Ching, 01913661
Alliance Manufactured Homes Inc
Source: MLSListings Inc,MLS#: ML81979181
Facts & features
Interior
Bedrooms & bathrooms
- Bedrooms: 3
- Bathrooms: 2
- Full bathrooms: 2
Bedroom
- Features: WalkinCloset
Bathroom
- Features: DoubleSinks, ShowerandTub, StallShower
Dining room
- Features: BreakfastBar, DiningArea
Family room
- Features: KitchenFamilyRoomCombo
Kitchen
- Features: Countertop_Other, ExhaustFan, Hookups_Gas, Island
Heating
- Central Forced Air
Cooling
- Ceiling Fan(s)
Appliances
- Included: Dishwasher, Exhaust Fan, Disposal, Gas Oven/Range, Refrigerator
- Laundry: Hookups Only
Features
- High Ceilings, Walk-In Closet(s)
- Flooring: Carpet, Laminate, Vinyl Linoleum
Interior area
- Total structure area: 1,052
- Total interior livable area: 1,052 sqft
Property
Parking
- Total spaces: 2
- Parking features: Carport, Covered, Tandem
- Carport spaces: 2
Features
- Pool features: Community
- Park: Rancho Santa Teresa
Details
- Lease amount: $1,495
- Special conditions: Standard
Construction
Type & style
- Home type: MobileManufactured
- Property subtype: Double Wide Mobile Home, ManufacturedinPark
Materials
- Roof: Composition, Shingle
Condition
- Year built: 2024
Utilities & green energy
- Gas: IndividualGasMeters
- Sewer: Other
- Water: Other
Community & HOA
HOA
- Amenities included: Club House, Community Pool
Location
- Region: San Jose
Financial & listing details
- Price per square foot: $379/sqft
- Date on market: 9/5/2024
- Listing agreement: ExclusiveRightToSell
- Listing terms: CashorConventionalLoan
- Body type: DoubleWide
Price history
| Date | Event | Price |
|---|---|---|
| 3/12/2025 | Sold | $399,000$379/sqft |
Source:  MLSListings Inc #ML81979181 Report a problem MLSListings Inc #ML81979181 Report a problem | ||
| 1/18/2025 | Contingent | $399,000$379/sqft |
Source: MLSListings Inc #ML81979181 Report a problem | ||
| 11/25/2024 | Listed for sale | $399,000$379/sqft |
Source: MLSListings Inc #ML81979181 Report a problem | ||
| 11/11/2024 | Pending sale | $399,000$379/sqft |
Source: MLSListings Inc #ML81979181 Report a problem | ||
| 11/6/2024 | Price change | $399,000-2.4%$379/sqft |
Source: MLSListings Inc #ML81979181 Report a problem | ||
| 9/5/2024 | Listed for sale | $409,000$389/sqft |
Source: MLSListings Inc #ML81979181 Report a problem | ||
Public tax history
Tax history is unavailable.
Neighborhood: Blossom Valley
Nearby homes
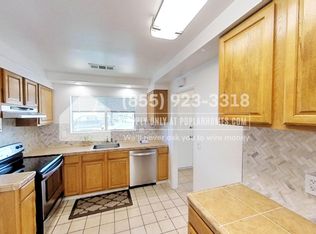
- $792,8003 bd1 ba1.3k sqft4033 Gold Run Way, San Jose, CA 95136Off Market
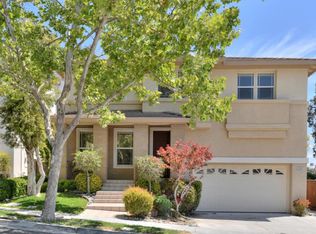
- $1,675,9005 bd2 ba2.3k sqft784 Canoas Creek Cir, San Jose, CA 95136Off Market
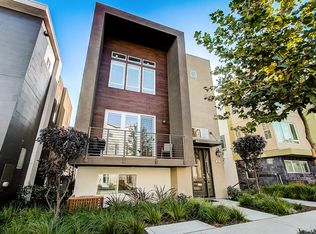
- $1,468,8004 bd4 ba2.1k sqft120 Llano De Los Robles Ave, San Jose, CA 95136Off Market
- $1,491,9004 bd4 ba2.1k sqft3017 Valley Of Hearts Delight Pl, San Jose, CA 95136Off Market
- $1,520,5005 bd4 ba2.1k sqft3066 Lina Loop, San Jose, CA 95136Off Market
- $1,380,2004 bd4 ba2.1k sqft3068 Lina St, San Jose, CA 95136Off Market
- $1,318,6004 bd4 ba1.9k sqft3098 Empoli St UNIT 4, San Jose, CA 95136Off Market
- $1,119,7003 bd3 ba1.8k sqft3093 Lina Ln UNIT 6, San Jose, CA 95136Off Market
- $970,2002 bd2 ba1.6k sqft3093 Lina Ln UNIT 5, San Jose, CA 95136Off Market
Nearby schools
GreatSchools rating
- 5/10Rachel Carson Elementary SchoolGrades: K-5Distance: 0.2 mi
- 6/10John Muir Middle SchoolGrades: 6-8Distance: 1.9 mi
- 6/10Gunderson High SchoolGrades: 9-12Distance: 0.8 mi
Schools provided by the listing agent
- District: OakGroveElementary
Source: MLSListings Inc. This data may not be complete. We recommend contacting the local school district to confirm school assignments for this home.
Get a cash offer in 3 minutes
Find out how much your home could sell for in as little as 3 minutes with a no-obligation cash offer.
Estimated market value
$384,500
Get a cash offer in 3 minutes
Find out how much your home could sell for in as little as 3 minutes with a no-obligation cash offer.
Estimated market value
$384,500
- California
- Santa Clara County
- San Jose
- 95136
- Blossom Valley
- 510 Saddle Brook Dr Space 285
Nearby cities
Nearby neighborhoods
Nearby zip codes
Other San Jose Topics
