Fully remodeled 2BD/2BA mobile home located in a desirable All-Ages Family Park! No property taxes! This move-in-ready home has been upgraded from top to bottom with a new comp roof, new windows, new electrical and new plumbing, fresh interior and exterior paint, remodeled bathrooms, and stylish new flooring throughout. The stunning new kitchen is a showstopper, featuring gorgeous new cabinetry, sleek stainless steel appliances, and a convenient breakfast bar that opens to the spacious living area. The bright open floor plan and generously sized rooms create the perfect blend of comfort, style, and functionality. Modern upgrades and designer touches shine throughout this beautifully updated home a must-see! Located in Rancho Santa Teresa Mobile Home Park. Close to parks, dining and shopping.
Sold for $321,500
$321,500
510 Saddlebrook Dr #105, San Jose, CA 95136
2beds
1,344sqft
Double Wide Mobile Home, ManufacturedinPark
Built in 1978
-- sqft lot
$322,200 Zestimate®
$239/sqft
$-- Estimated rent
Home value
$322,200
$306,000 - $338,000
Not available
Zestimate® history
Owner options
List your home for rent
Find your next renter with Zillow Rental Manager. Plus, with online applications, you can quickly screen prospective tenants – for free.
Refinance and save
$2,033/mo
Est. payment
Refinancing to a lower rate could help reduce your monthly payments and save thousands over the life of the loan.
$2,033/mo
Est. payment
Explore your selling options
Work with a Zillow partner agent
Leverage their expertise and Zillow's premium Showcase listings to get your home seen by more buyers.
Get startedList with your own agent
Get your home in front of millions of buyers by listing it on Zillow.
Learn how to do itSell it yourself
Take full control of how buyers see your home on Zillow by listing For Sale by Owner (FSBO).
List your homeWhat's special
New comp roofGenerously sized roomsStylish new flooring throughoutNew windowsBright open floor planRemodeled bathroomsConvenient breakfast bar
Zillow last checked:
Listing updated:
Listed by:
Ben Beveridge 02005893 800-205-0186,
Benjamin Alan Properties 800-205-0186
Bought with:
Stepheny Chang, 02234198
KW Advisors
Source: MLSListings Inc,MLS#: ML82048142
Facts & features
Interior
Bedrooms & bathrooms
- Bedrooms: 2
- Bathrooms: 2
- Full bathrooms: 2
Bathroom
- Features: ShowerandTub
Dining room
- Features: BreakfastBar, DiningArea
Family room
- Features: KitchenFamilyRoomCombo
Heating
- Central Forced Air
Cooling
- Central Air
Appliances
- Included: Dishwasher, Disposal, Range Hood, Gas Oven/Range, Refrigerator
- Laundry: Hookups Only
Features
- Flooring: Carpet, Laminate, Vinyl Linoleum
Interior area
- Total structure area: 1,344
- Total interior livable area: 1,344 sqft
Property
Parking
- Total spaces: 2
- Parking features: Carport, Guest
- Carport spaces: 2
Features
- Pool features: Community
- Park: Rancho Santa Teresa
Details
- Lease amount: $1,550
- Special conditions: Standard
Construction
Type & style
- Home type: MobileManufactured
- Property subtype: Double Wide Mobile Home, ManufacturedinPark
Materials
- Roof: Composition
Condition
- Year built: 1978
Utilities & green energy
- Gas: PublicUtilities
- Sewer: Public Sewer
- Water: Public
- Utilities for property: Public Utilities, Water Public
Community & HOA
HOA
- Amenities included: Club House, Community Pool
Location
- Region: San Jose
Financial & listing details
- Price per square foot: $239/sqft
- Date on market: 5/21/2026
- Listing agreement: ExclusiveRightToSell
- Body type: DoubleWide
Price history
| Date | Event | Price |
|---|---|---|
| 8/19/2026 | Sold | $321,500-0.9%$239/sqft |
Source:  MLSListings Inc #ML82048142 Report a problem MLSListings Inc #ML82048142 Report a problem | ||
| 8/12/2026 | Pending sale | $324,500$241/sqft |
Source: MLSListings Inc #ML82048142 Report a problem | ||
| 8/2/2026 | Contingent | $324,500$241/sqft |
Source: MLSListings Inc #ML82048142 Report a problem | ||
| 7/17/2026 | Price change | $324,500-4.4%$241/sqft |
Source: MLSListings Inc #ML82048142 Report a problem | ||
| 6/30/2026 | Price change | $339,500-2.9%$253/sqft |
Source: MLSListings Inc #ML82048142 Report a problem | ||
| 5/21/2026 | Listed for sale | $349,500$260/sqft |
Source: MLSListings Inc #ML82048142 Report a problem | ||
Public tax history
Tax history is unavailable.
Neighborhood: Blossom Valley
Nearby homes
- $382,900-- bd-- ba-- sqft510 Saddle Brook Dr SPACE 347, San Jose, CA 95136Off Market
- $280,0002 bd2 ba1k sqft510 Saddle Brook Dr SPACE 299, San Jose, CA 95136Sold
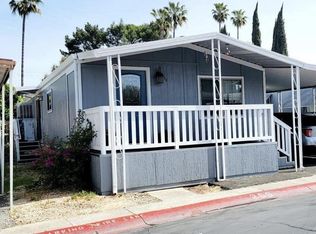
- $290,5002 bd2 ba1.2k sqft510 Saddle Brook Dr SPC 215, San Jose, CA 95136Off Market
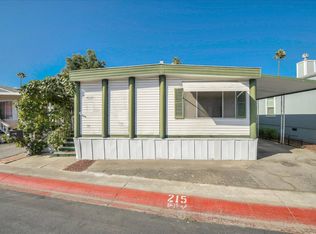
- $334,3002 bd2 ba1.1k sqft510 Saddle Brook Dr SPC 75, San Jose, CA 95136Off Market
- $839,0003 bd2 ba1k sqft510 Saddle Brook Dr SPC 238, San Jose, CA 95136Off Market
- $271,9002 bd2 ba960 sqft510 Saddle Brook Dr SPC 88, San Jose, CA 95136Off Market
- $408,300-- bd-- ba-- sqft5101 Monterey Hwy #329, San Jose, CA 95111Off Market
- $374,000-- bd-- ba-- sqft5101 Monterey Hwy, San Jose, CA 95111Off Market
- $1,225,0004 bd2 ba2k sqft5089 Bengal Dr, San Jose, CA 95111Off Market
Nearby schools
GreatSchools rating
- 8/10Hayes Elementary SchoolGrades: K-6Distance: 0.6 mi
- 2/10Davis (Caroline) Intermediate SchoolGrades: 7-8Distance: 0.3 mi
- 5/10Oak Grove High SchoolGrades: 9-12Distance: 0.7 mi
Schools provided by the listing agent
- Elementary: HayesElementary
- Middle: CarolineDavisIntermediate
- High: OakGroveHigh
- District: OakGroveElementary
Source: MLSListings Inc. This data may not be complete. We recommend contacting the local school district to confirm school assignments for this home.
Get a cash offer in 3 minutes
Find out how much your home could sell for in as little as 3 minutes with a no-obligation cash offer.
Estimated market value
$322,200
Get a cash offer in 3 minutes
Find out how much your home could sell for in as little as 3 minutes with a no-obligation cash offer.
Estimated market value
$322,200
- California
- Santa Clara County
- San Jose
- 95136
- Blossom Valley
- 510 Saddlebrook Dr Unit 105
Nearby cities
Nearby neighborhoods
Nearby zip codes
Other San Jose Topics
