This mobile home is located in the desirable all-age community, Rancho Santa Teresa Mobile Home Park. Excellent space rent with great location & located near schools, shopping centers, parks and more! Home features new laminate flooring, recess lighting , double pane windows through out, french door opening in main entrance, crown molding, AC and customized built in surround sound speakers! This home has a new deck to enjoy for small gatherings with family and friends.
Sold for $300,000
$300,000
510 Saddlebrook Dr #225, San Jose, CA 95136
2beds
1,120sqft
Double Wide Mobile Home, ManufacturedinPark
Built in 1968
-- sqft lot
$293,300 Zestimate®
$268/sqft
$-- Estimated rent
Home value
$293,300
$264,000 - $326,000
Not available
Zestimate® history
Owner options
List your home for rent
Find your next renter with Zillow Rental Manager. Plus, with online applications, you can quickly screen prospective tenants – for free.
Refinance and save
$1,897/mo
Est. payment
Refinancing to a lower rate could help reduce your monthly payments and save thousands over the life of the loan.
$1,897/mo
Est. payment
Explore your selling options
Work with a Zillow partner agent
Leverage their expertise and Zillow's premium Showcase listings to get your home seen by more buyers.
Get startedList with your own agent
Get your home in front of millions of buyers by listing it on Zillow.
Learn how to do itSell it yourself
Take full control of how buyers see your home on Zillow by listing For Sale by Owner (FSBO).
List your homeWhat's special
New laminate flooringCrown moldingNew deckFrench doorDouble pane windows
Zillow last checked:
Listing updated:
Listed by:
Hugo Ascencio 02118619 408-702-8301,
eXp Realty of Northern California, Inc. 888-832-7179
Bought with:
Kimberly Tuyetvan Hong, 01887054
KW Silicon City
Source: MLSListings Inc,MLS#: ML81984555
Facts & features
Interior
Bedrooms & bathrooms
- Bedrooms: 2
- Bathrooms: 2
- Full bathrooms: 2
Bedroom
- Features: WalkinCloset
Bathroom
- Features: Bidet, ShowerandTub
Dining room
- Features: FormalDiningRoom
Family room
- Features: SeparateFamilyRoom
Heating
- Central Forced Air
Cooling
- Central Air
Appliances
- Included: Gas Oven, Washer/Dryer
Features
- Flooring: Laminate
- Windows: Other
Interior area
- Total structure area: 1,120
- Total interior livable area: 1,120 sqft
Property
Parking
- Total spaces: 2
- Parking features: Carport
- Carport spaces: 2
Features
- Pool features: Community
- Park: Rancho Santa Teresa
Details
- Lease amount: $1,101
- Special conditions: Standard
Construction
Type & style
- Home type: MobileManufactured
- Property subtype: Double Wide Mobile Home, ManufacturedinPark
Materials
- Roof: Metal
Condition
- Year built: 1968
Utilities & green energy
- Gas: IndividualGasMeters
- Sewer: Public Sewer
- Water: Public
- Utilities for property: Water Public
Community & HOA
HOA
- Amenities included: Barbecue Area, Club House, Community Pool
Location
- Region: San Jose
Financial & listing details
- Price per square foot: $268/sqft
- Date on market: 10/22/2024
- Listing agreement: ExclusiveAgency
- Listing terms: CashorConventionalLoan
- Body type: DoubleWide
Price history
| Date | Event | Price |
|---|---|---|
| 12/30/2024 | Sold | $300,000+0.3%$268/sqft |
Source:  MLSListings Inc #ML81984555 Report a problem MLSListings Inc #ML81984555 Report a problem | ||
| 11/8/2024 | Pending sale | $299,000$267/sqft |
Source: MLSListings Inc #ML81984555 Report a problem | ||
| 10/23/2024 | Listed for sale | $299,000$267/sqft |
Source: MLSListings Inc #ML81984555 Report a problem | ||
Public tax history
Tax history is unavailable.
Neighborhood: Blossom Valley
Nearby homes
- $382,900-- bd-- ba-- sqft510 Saddle Brook Dr SPACE 347, San Jose, CA 95136Off Market
- $280,0002 bd2 ba1k sqft510 Saddle Brook Dr SPACE 299, San Jose, CA 95136Sold
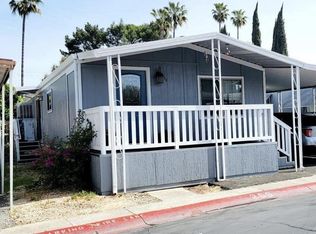
- $290,5002 bd2 ba1.2k sqft510 Saddle Brook Dr SPC 215, San Jose, CA 95136Off Market
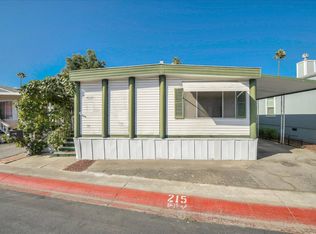
- $334,3002 bd2 ba1.1k sqft510 Saddle Brook Dr SPC 75, San Jose, CA 95136Off Market
- $839,0003 bd2 ba1k sqft510 Saddle Brook Dr SPC 238, San Jose, CA 95136Off Market
- $271,9002 bd2 ba960 sqft510 Saddle Brook Dr SPC 88, San Jose, CA 95136Off Market
- $408,300-- bd-- ba-- sqft5101 Monterey Hwy #329, San Jose, CA 95111Off Market
- $374,000-- bd-- ba-- sqft5101 Monterey Hwy, San Jose, CA 95111Off Market
- $1,225,0004 bd2 ba2k sqft5089 Bengal Dr, San Jose, CA 95111Off Market
Nearby schools
GreatSchools rating
- 8/10Hayes Elementary SchoolGrades: K-6Distance: 0.6 mi
- 2/10Davis (Caroline) Intermediate SchoolGrades: 7-8Distance: 0.3 mi
- 5/10Oak Grove High SchoolGrades: 9-12Distance: 0.7 mi
Schools provided by the listing agent
- High: OakGroveHigh
- District: OakGroveElementary
Source: MLSListings Inc. This data may not be complete. We recommend contacting the local school district to confirm school assignments for this home.
Get a cash offer in 3 minutes
Find out how much your home could sell for in as little as 3 minutes with a no-obligation cash offer.
Estimated market value
$293,300
Get a cash offer in 3 minutes
Find out how much your home could sell for in as little as 3 minutes with a no-obligation cash offer.
Estimated market value
$293,300
- California
- Santa Clara County
- San Jose
- 95136
- Blossom Valley
- 510 Saddlebrook Dr Unit 225
Nearby cities
Nearby neighborhoods
Nearby zip codes
Other San Jose Topics
