Skip main navigation
Closed
  • $260,000

    510 Sandra St, Kingston, IL 60145

    4beds
    1,205sqft
    Single Family Residence
    Built in 1999
    0.32 Acres Lot
    $306,300 Zestimate®
    $216/sqft
    $2,082 Estimated rent

    Home value

    $306,300

    $291,000 - $322,000

    $2,082/mo

    Zestimate® history
    Loading
    Loading...

    Owner options

    List your home for rent

    $2,082/mo

    Rent Zestimate®

    Find your next renter with Zillow Rental Manager. Plus, with online applications, you can quickly screen prospective tenants – for free.

    Learn more

    $2,082/mo

    Rent Zestimate®

    Refinance and save

    $1,927/mo

    Est. payment

    Refinancing to a lower rate could help reduce your monthly payments and save thousands over the life of the loan.

    See today's rates

    $1,927/mo

    Est. payment

    Explore your selling options

    Work with a Zillow partner agent

    Leverage their expertise and Zillow's premium Showcase listings to get your home seen by more buyers.

    Get started

    List with your own agent

    Get your home in front of millions of buyers by listing it on Zillow.

    Learn how to do it

    Sell it yourself

    Take full control of how buyers see your home on Zillow by listing For Sale by Owner (FSBO).

    List your home

    What's special

    Stylish design elementsOpen fieldExpansive yardLarge windowsLarge walk-in closetAmple cabinetryAmple outdoor space
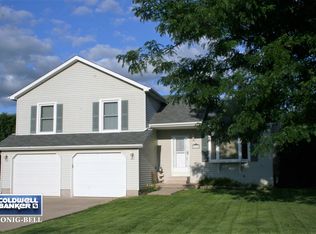
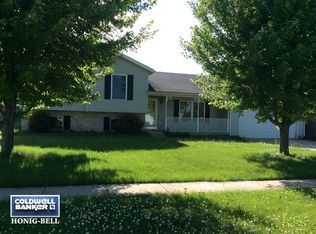
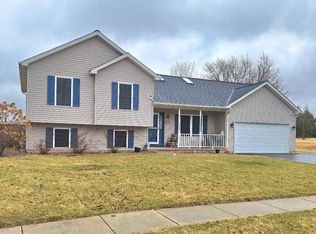
    Contemporary Charm with Expansive Yard and Stellar Views! Welcome to this stunning 4-bedroom, 2-bath contemporary home. Nestled on a generous lot, this residence offers a remarkable combination of modern elegance, ample outdoor space, and picturesque views. As you approach the property, you'll be greeted by a well kept front yard, showcasing the home's attractive curb appeal. Step inside to discover a light-filled interior adorned with freshly painted walls in neutral tones, creating a soothing and inviting atmosphere throughout. The heart of the home is the well-appointed kitchen, featuring a convenient breakfast bar and separate eating areas. This space is ideal for culinary endeavors, casual dining, or hosting gatherings with family and friends. The stylish design elements and ample cabinetry provide both functionality and aesthetic appeal. The spacious living area offers a comfortable retreat, where you can relax and unwind after a long day. Large windows allow natural light to fill the room, while the new neutral color palette complements any style of decor. Imagine cozy nights spent watching the stars, creating lasting memories with loved ones. The home boasts four generously sized bedrooms, each equipped with ceiling fans to ensure a comfortable environment year-round. The master bedroom is a true sanctuary, complete with a large walk-in closet, providing ample storage space for your wardrobe and personal belongings. The finished lower level adds versatility to this already impressive property. It features an additional bedroom, perfect for guests or as a private office space. The good-sized walk-in shower adds a touch of luxury, while the laundry area offers convenience and efficiency. Step outside and prepare to be enchanted by the expansive yard. The brick paver patio provides a perfect space for outdoor entertaining and al fresco dining. Relax on the 14x13 screened-in porch, where you can bask in the tranquility of the open field behind the property and marvel at the starlit skies at night. Newer 30 year roof was also added recently for additional peace of mind! Convenience is at your fingertips with the elementary school and post office just a short walk away, making daily errands a breeze. Embrace the peacefulness of this neighborhood while still being in close proximity to all the amenities and attractions that Kingston has to offer. Don't miss the opportunity to make this contemporary gem your forever home. Schedule a showing today and discover the perfect blend of comfort, style, and convenience that awaits you in this remarkable property! 30 yr roof with warranty by Epic Roofing & transferable home warranty by Cinch.

    Zillow last checked:

    Listing updated:

    Listed by:

    Michael Cirone 815-690-2843,

    3 Roses Realty

    Bought with:

    Teresa Stultz

    Premier Living Properties

    Source: MRED as distributed by MLS GRID,MLS#: 11818611MLS Logo

    Facts & features

    Interior

    Bedrooms & bathrooms
    • Bedrooms: 4
    • Bathrooms: 2
    • Full bathrooms: 2
    Rooms
    • Room types: Screened Porch, Eating Area
    Primary bedroom
    • Features: Flooring (Carpet)
    • Level: Second
    • Area: 195 Square Feet
    • Dimensions: 15X13
    Bedroom 2
    • Features: Flooring (Carpet)
    • Level: Second
    • Area: 130 Square Feet
    • Dimensions: 13X10
    Bedroom 3
    • Features: Flooring (Carpet)
    • Level: Second
    • Area: 110 Square Feet
    • Dimensions: 11X10
    Bedroom 4
    • Features: Flooring (Carpet), Window Treatments (All)
    • Level: Lower
    • Area: 143 Square Feet
    • Dimensions: 13X11
    Eating area
    • Features: Flooring (Other)
    • Level: Main
    • Area: 182 Square Feet
    • Dimensions: 13X14
    Family room
    • Features: Flooring (Carpet)
    • Level: Lower
    • Area: 231 Square Feet
    • Dimensions: 21X11
    Kitchen
    • Features: Kitchen (Eating Area-Table Space, Pantry-Closet), Flooring (Vinyl)
    • Level: Main
    • Area: 110 Square Feet
    • Dimensions: 10X11
    Laundry
    • Features: Flooring (Other), Window Treatments (All)
    • Level: Lower
    • Area: 110 Square Feet
    • Dimensions: 10X11
    Living room
    • Features: Flooring (Wood Laminate)
    • Level: Main
    • Area: 204 Square Feet
    • Dimensions: 12X17
    Screened porch
    • Features: Flooring (Hardwood)
    • Level: Main
    • Area: 168 Square Feet
    • Dimensions: 14X12
    Heating
    • Natural Gas, Forced Air
    Cooling
    • Central Air
    Appliances
    • Included: Range, Dishwasher, Refrigerator, Washer, Dryer, Disposal, Water Softener Owned
    • Laundry: Gas Dryer Hookup, In Unit, Sink
    Features
    • Cathedral Ceiling(s)
    • Flooring: Laminate
    • Windows: Screens
    • Basement: None
    • Attic: Unfinished
    Interior area
    • Total structure area: 1,205
    • Total interior livable area: 1,205 sqft

    Property

    Parking
    • Total spaces: 2
    • Parking features: Asphalt, Garage Door Opener, On Site, Garage Owned, Attached, Garage
    • Attached garage spaces: 2
    • Has uncovered spaces: Yes
    Accessibility
    • Accessibility features: No Disability Access
    Features
    • Levels: Tri-Level
    • Patio & porch: Screened, Patio
    Lot
    • Size: 0.32 Acres
    • Dimensions: 100X139.99X100X140.18
    • Features: Landscaped, Backs to Open Grnd
    Details
    • Additional structures: Shed(s)
    • Parcel number: 0227202003
    • Special conditions: None
    • Other equipment: Water-Softener Owned, TV-Cable, Ceiling Fan(s), Sump Pump

    Construction

    Type & style
    • Home type: SingleFamily
    • Property subtype: Single Family Residence
    Materials
    • Vinyl Siding
    • Foundation: Concrete Perimeter
    • Roof: Asphalt
    Condition
    • New construction: No
    • Year built: 1999

    Utilities & green energy

    • Electric: Circuit Breakers, 200+ Amp Service
    • Sewer: Public Sewer
    • Water: Public

    Community & HOA

    Community
    • Features: Street Lights, Street Paved, Sidewalks
    • Security: Carbon Monoxide Detector(s)
    • Subdivision: Windhaven
    HOA
    • Services included: None
    Location
    • Region: Kingston

    Financial & listing details

    • Price per square foot: $216/sqft
    • Tax assessed value: $253,353
    • Annual tax amount: $5,302
    • Date on market: 6/28/2023
    • Listing terms: Conventional
    • Ownership: Fee Simple

    Price history

    DateEventPrice
    8/25/2023Sold$260,000-3%$216/sqft
    Source: MRED as distributed by MLS GRID #11818611 Report a problem
    7/27/2023Contingent$268,000$222/sqft
    Source: MRED as distributed by MLS GRID #11818611 Report a problem
    6/28/2023Listed for sale$268,000+74%$222/sqft
    Source: MRED as distributed by MLS GRID #11818611 Report a problem
    5/21/2015Sold$154,000-3.7%$128/sqft
    Source: MRED as distributed by MLS GRID #08867151 Report a problem
    4/7/2015Pending sale$159,900$133/sqft
    Source: Coldwell Banker Honig-Bell #08867151 Report a problem
    3/22/2015Listed for sale$159,900$133/sqft
    Source: Coldwell Banker Honig-Bell #08867151 Report a problem

    Public tax history

    YearProperty taxesTax assessment
    2024$6,443 +4.7%$84,451 +11.3%
    2023$6,152 +6.5%$75,911 +10.2%
    2022$5,776 +8.9%$68,897 +7.7%
    2021$5,302 +1.8%$63,995 +3.1%
    2020$5,208 +22.3%$62,053 +22.3%
    2019$4,259 +6.8%$50,745 +7.3%
    2018$3,988 +4.2%$47,289 +5.6%
    2017$3,826 +3.7%$44,794 +4.2%
    2016$3,691 $42,968 +4.5%
    2015-- $41,110 +4.1%
    2014-- $39,502 -0.7%
    2013-- $39,781 -13.6%
    2012-- $46,065 -7.5%
    2011-- $49,810 -11.9%
    2010-- $56,541 -1.3%
    2009-- $57,303 +3.5%
    2008-- $55,354 +7.2%
    2007-- $51,656 +6.1%
    2006-- $48,696
    Find assessor info on the county website

    Neighborhood: 60145

    Nearby schools

    GreatSchools rating
    Schools provided by the listing agent
    • Elementary: Kingston Elementary School
    • Middle: Genoa-Kingston Middle School
    • High: Genoa-Kingston High School
    • District: 424

    Source: MRED as distributed by MLS GRID. This data may not be complete. We recommend contacting the local school district to confirm school assignments for this home.

    Get pre-qualified for a loan
    At Zillow Home Loans, we can pre-qualify you in as little as 5 minutes with no impact to your credit score.

    An equal housing lender. NMLS #10287.

    Sell for more on Zillow
    Get a Zillow Showcase℠ listing at no additional cost and you could sell for .
    $306,300
    2% more
    +$6,126
    With Zillow Showcase(estimated)
    $312,426