This charming split-level home on a corner lot in the desirable Bloomingdale West neighborhood boasts an impressive 4 bedrooms, 3 bathrooms, and a 2-car garage. The main level features an open concept living room and dining area that seamlessly flow into the well-appointed kitchen. The kitchen is equipped with stainless steel appliances, ample cabinetry, tray ceiling, subway tile backsplash and a movable center island, perfect for meal preparation and casual dining. Stepping down to the lower level, you'll find a cozy family room with access to the private patio area - an ideal space for relaxation and entertaining. This level also includes an additional bedroom and a full bathroom. Upstairs, the home's highlight is the spacious master suite, complete with two closets and a luxurious full bathroom. Two more bedrooms and a second full bathroom can also be found on this upper level. The property is completely fenced, offering a large backyard that's perfect for outdoor activities. A large covered and screened-in patio, as well as an outdoor patio area, provide ample space for entertaining guests. For added convenience, there is a sizable shed that's great for storing lawn equipment and other outdoor tools. The home also features a side gate entry, providing additional parking space and the ability to store a boat or other vehicles. Strategically located near shops and restaurants, this home offers a convenient commute to downtown Tampa, MacDill Air Force Base, and Tampa International Airport. The community HOA is optional with no CDD fees, making it an attractive option for those seeking a low-maintenance lifestyle. Nearby Bloomingdale West Park has a playground, raquetball courts and picnic area. Bloomingdale East Park has tennis courts and basketball courts. Don't miss the opportunity to schedule a private viewing of this charming split-level home in Bloomingdale West. Contact us today to arrange a tour and experience the perfect blend of comfort, functionality, and prime location.
Sold for $385,000
$385,000
510 SANDY CREEK DRIVE, BRANDON, FL 33511
4beds
1,735sqft
Single Family Residence
Built in 1984
8,374 Square Feet Lot
$381,200 Zestimate®
$222/sqft
$2,250 Estimated rent
Home value
$381,200
$362,000 - $400,000
$2,250/mo
Zestimate® history
Owner options
List your home for rent
$2,250/mo
Rent Zestimate®
Find your next renter with Zillow Rental Manager. Plus, with online applications, you can quickly screen prospective tenants – for free.
$2,250/mo
Rent Zestimate®
Refinance and save
$2,663/mo
Est. payment
Refinancing to a lower rate could help reduce your monthly payments and save thousands over the life of the loan.
$2,663/mo
Est. payment
Explore your selling options
Work with a Zillow partner agent
Leverage their expertise and Zillow's premium Showcase listings to get your home seen by more buyers.
Get startedList with your own agent
Get your home in front of millions of buyers by listing it on Zillow.
Learn how to do itSell it yourself
Take full control of how buyers see your home on Zillow by listing For Sale by Owner (FSBO).
List your homeWhat's special
Zillow last checked:
Listing updated:
Listed by:
Arveny Vidal Rodriguez LLC 908-500-3578,
KELLER WILLIAMS SUBURBAN TAMPA 813-684-9500
Bought with:
Mariam Serra, 3363120
AVENUE HOMES LLC
Source: Stellar MLS,MLS#: T3550045 Originating MLS: Pinellas Suncoast
Originating MLS: Pinellas Suncoast
Facts & features
Interior
Bedrooms & bathrooms
- Bedrooms: 4
- Bathrooms: 3
- Full bathrooms: 3
Rooms
- Room types: Family Room
Primary bedroom
- Description: Room5
- Features: Built-in Closet
- Level: Second
- Dimensions: 12x14
Bedroom 2
- Description: Room6
- Features: Built-in Closet
- Level: Second
- Dimensions: 9x11
Bedroom 3
- Description: Room7
- Features: Built-in Closet
- Level: Second
- Dimensions: 10x11
Bedroom 4
- Description: Room8
- Features: Built-in Closet
- Level: First
- Dimensions: 11x12
Balcony porch lanai
- Description: Room9
- Level: First
- Dimensions: 9x13
Dining room
- Description: Room3
- Level: First
- Dimensions: 10x9
Family room
- Description: Room4
- Level: First
- Dimensions: 19x10
Kitchen
- Description: Room2
- Level: First
- Dimensions: 11x11
Living room
- Description: Room1
- Level: First
- Dimensions: 10x14
Heating
- Central, Electric
Cooling
- Central Air
Appliances
- Included: Dishwasher, Microwave, Range, Refrigerator, Tankless Water Heater
- Laundry: In Garage
Features
- Ceiling Fan(s)
- Flooring: Carpet, Tile
- Has fireplace: No
Interior area
- Total structure area: 2,467
- Total interior livable area: 1,735 sqft
Property
Parking
- Total spaces: 2
- Parking features: Garage - Attached
- Attached garage spaces: 2
Features
- Levels: Multi/Split
- Patio & porch: Covered, Patio, Screened
- Exterior features: Sidewalk
- Fencing: Fenced,Wood
Lot
- Size: 8,374 Square Feet
- Features: Corner Lot, In County, Sidewalk
Details
- Additional structures: Shed(s)
- Parcel number: 0747436280
- Zoning: PD
- Special conditions: None
Construction
Type & style
- Home type: SingleFamily
- Property subtype: Single Family Residence
Materials
- Block, Stucco, Wood Frame
- Foundation: Slab
- Roof: Shingle
Condition
- New construction: No
- Year built: 1984
Utilities & green energy
- Sewer: Public Sewer
- Water: Public
- Utilities for property: Public
Community & HOA
Community
- Pet fee: $0 monthly
- Subdivision: BLOOMINGDALE SEC H UNIT 2
HOA
- Has HOA: Yes
- HOA fee: $4 monthly
- HOA name: Bloomingdale Association
- HOA phone: 813-681-2051
Location
- Region: Brandon
Financial & listing details
- Price per square foot: $222/sqft
- Tax assessed value: $269,883
- Annual tax amount: $1,974
- Date on market: 8/20/2024
- Cumulative days on market: 8 days
- Listing terms: Cash,Conventional,FHA,VA Loan
- Ownership: Fee Simple
- Total actual rent: 0
- Road surface type: Paved, Asphalt
Price history
| Date | Event | Price |
|---|---|---|
| 9/30/2024 | Sold | $385,000+0%$222/sqft |
Source:  Stellar MLS #T3550045 Report a problem Stellar MLS #T3550045 Report a problem | ||
| 8/29/2024 | Pending sale | $384,900$222/sqft |
Source: Stellar MLS #T3550045 Report a problem | ||
| 8/20/2024 | Listed for sale | $384,900+253.1%$222/sqft |
Source: Stellar MLS #T3550045 Report a problem | ||
| 7/25/2000 | Sold | $109,000+21.1%$63/sqft |
Source: Public Record Report a problem | ||
| 9/10/1996 | Sold | $90,000$52/sqft |
Source: Public Record Report a problem | ||
Public tax history
| Year | Property taxes | Tax assessment |
|---|---|---|
| 2025 | $5,771 +178.8% | $269,883 +131.2% |
| 2024 | $2,070 +4.8% | $116,733 +3% |
| 2023 | $1,974 +8.1% | $113,333 +3% |
| 2022 | $1,825 +2.2% | $110,032 +3% |
| 2021 | $1,786 +4.6% | $106,827 +1.4% |
| 2020 | $1,707 +5.2% | $105,352 +2.3% |
| 2019 | $1,623 | $102,983 +1.9% |
| 2018 | $1,623 +3.7% | $101,063 -24.8% |
| 2017 | $1,566 +1.9% | $134,348 +38.6% |
| 2016 | $1,536 +2.3% | $96,948 +0.7% |
| 2015 | $1,502 +0.8% | $96,274 +0.8% |
| 2014 | $1,490 | $95,510 +1.5% |
| 2013 | $1,490 +0.7% | $94,099 +1.7% |
| 2012 | $1,479 -11.8% | $92,526 -9.4% |
| 2011 | $1,677 -6.8% | $102,133 -6.3% |
| 2010 | $1,799 -2.5% | $108,995 -2% |
| 2009 | $1,845 -44.2% | $111,250 -22.3% |
| 2008 | $3,307 -10.6% | $143,090 -13.3% |
| 2007 | $3,697 +31.5% | $165,134 +20% |
| 2006 | $2,811 +0.2% | $137,631 +3% |
| 2005 | $2,805 | $133,622 +22% |
| 2004 | -- | $109,485 +13.3% |
| 2003 | -- | $96,601 +2.4% |
| 2002 | -- | $94,337 +1.6% |
| 2001 | -- | $92,851 +6.3% |
| 2000 | $1,720 | $87,356 |
Find assessor info on the county website
Neighborhood: 33511
Nearby homes
- $314,2003 bd2 ba1.7k sqft503 Wynnwood Dr, Brandon, FL 33511Off Market
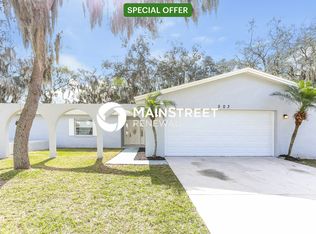
- $445,0004 bd3 ba1.9k sqft518 Sandy Creek Dr, Brandon, FL 33511Sold

- $346,8003 bd2 ba1.7k sqft520 Sandy Creek Dr, Brandon, FL 33511Off Market
- $2,8454 bd4 ba2.5k sqft506 Wynnwood Dr, Brandon, FL 33511For Rent
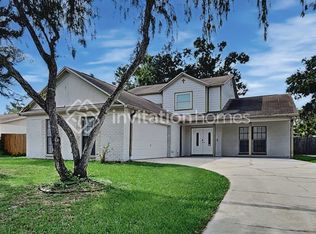
- $364,2004 bd2 ba1.7k sqft511 Sandy Creek Dr, Brandon, FL 33511Off Market
- $332,4003 bd2 ba1.6k sqft509 Sandy Creek Dr, Brandon, FL 33511Off Market
- $401,0003 bd2 ba1.7k sqft502 Wynnwood Dr, Brandon, FL 33511Off Market
- $339,0003 bd2 ba1.7k sqft505 Wynnwood Dr, Brandon, FL 33511Off Market
Nearby schools
GreatSchools rating
- 7/10Cimino Elementary SchoolGrades: PK-5Distance: 2.3 mi
- 6/10Burns Middle SchoolGrades: 6-8Distance: 2 mi
- 8/10Bloomingdale High SchoolGrades: 9-12Distance: 1.9 mi
Get a cash offer in 3 minutes
Find out how much your home could sell for in as little as 3 minutes with a no-obligation cash offer.
Estimated market value
$381,200
Get a cash offer in 3 minutes
Find out how much your home could sell for in as little as 3 minutes with a no-obligation cash offer.
Estimated market value
$381,200
- Florida
- Hillsborough County
- Brandon
- 33511
- 510 SANDY CREEK DRIVE
Nearby cities
Nearby neighborhoods
Nearby zip codes
Other Brandon Topics
