New Photos! Step inside this beautifully reimagined cottage bungalow where timeless 1920s character meets nearly new everything. Thoughtfully renovated from top to bottom, this home features new roof, wiring, plumbing, flooring, cabinetry, bathrooms, paint, fixtures, doors, furnace, and A/C—providing worry-free living w/ classic charm. Enjoy modern finishes throughout, including granite countertops, onyx/tile showers, stylish fixtures, & fresh, inviting spaces. With 3 bdrms (1 non-conforming) and 2 full baths, the layout offers flexibility for guests, a home office, or additional living needs. The preserved original brick exterior keeps the home's vintage personality intact, while the interior feels entirely new. Light-filled rooms, thoughtful design choices, and durable finishes.
Sold
Street View
Price Unknown
510 Santa Fe Trl, Boonville, MO 65233
3beds
1,372sqft
Single Family Residence
Built in 1921
9,000 Square Feet Lot
$240,000 Zestimate®
$--/sqft
$1,367 Estimated rent
Home value
$240,000
Estimated sales range
Not available
$1,367/mo
Zestimate® history
Owner options
List your home for rent
$1,367/mo
Rent Zestimate®
Find your next renter with Zillow Rental Manager. Plus, with online applications, you can quickly screen prospective tenants – for free.
$1,367/mo
Rent Zestimate®
Refinance and save
Refinancing to a lower rate could help reduce your monthly payments and save thousands over the life of the loan.
Explore your selling options
Work with a Zillow partner agent
Leverage their expertise and Zillow's premium Showcase listings to get your home seen by more buyers.
Get startedList with your own agent
Get your home in front of millions of buyers by listing it on Zillow.
Learn how to do itSell it yourself
Take full control of how buyers see your home on Zillow by listing For Sale by Owner (FSBO).
List your homeWhat's special
Granite countertopsNew roofDurable finishesStylish fixturesLight-filled roomsPreserved original brick exteriorFresh inviting spaces
Zillow last checked:
Listing updated:
Listed by:
Lindsay McGuire 660-888-7595,
1st Choice Realty Inc. 660-882-6516
Bought with:
Mason Gipe, 2021038011
Atrium Realty, LLC
Source: MMBOR,MLS#: 430916
Facts & features
Interior
Bedrooms & bathrooms
- Bedrooms: 3
- Bathrooms: 2
- Full bathrooms: 2
Bedroom 1
- Level: Main
- Area: 168.75
- Dimensions: 13.5 x 12.5
Bedroom 2
- Level: Main
- Area: 195.75
- Dimensions: 14.5 x 13.5
Bedroom 3
- Description: Non Conforming
- Level: Lower
- Area: 119
- Dimensions: 10 x 11.9
Full bathroom
- Level: Main
- Area: 48
- Dimensions: 8 x 6
Full bathroom
- Level: Main
- Area: 50
- Dimensions: 10 x 5
Dining room
- Level: Main
- Area: 144
- Dimensions: 16 x 9
Family room
- Level: Lower
- Area: 150
- Dimensions: 10 x 15
Kitchen
- Level: Main
- Area: 156.25
- Dimensions: 12.5 x 12.5
Living room
- Level: Main
- Area: 168.75
- Dimensions: 12.5 x 13.5
Heating
- Forced Air, Natural Gas
Appliances
- Included: Refrigerator, Disposal, Dishwasher
Features
- Formal Dining, Granite Counters, Wood Cabinets
- Flooring: Laminate
- Has basement: Yes
- Has fireplace: No
Interior area
- Total structure area: 1,372
- Total interior livable area: 1,372 sqft
- Finished area below ground: 420
Property
Parking
- Total spaces: 1
- Parking features: Detached
- Garage spaces: 1
Features
- Patio & porch: Covered, Back, Front Porch
Lot
- Size: 9,000 Square Feet
- Dimensions: 60 x 150
Details
- Parcel number: 057035002026008000
Construction
Type & style
- Home type: SingleFamily
- Property subtype: Single Family Residence
Materials
- Foundation: Block
- Roof: ArchitecturalShingle
Condition
- Year built: 1921
Utilities & green energy
- Utilities for property: Trash-City
Community & HOA
Community
- Subdivision: Boonville
HOA
- Has HOA: No
Location
- Region: Boonville
Financial & listing details
- Tax assessed value: $56,000
- Annual tax amount: $717
- Date on market: 11/17/2025
Price history
| Date | Event | Price |
|---|---|---|
| 2/27/2026 | Sold | -- |
Source:  MMBOR #430916 Report a problem MMBOR #430916 Report a problem | ||
| 1/27/2026 | Pending sale | $234,900$171/sqft |
Source: MMBOR #430916 Report a problem | ||
| 1/27/2026 | Contingent | $234,900$171/sqft |
Source:  Central Missouri BOR #25-397 Report a problem Central Missouri BOR #25-397 Report a problem | ||
| 11/17/2025 | Listed for sale | $234,900$171/sqft |
Source: MMBOR #430916 Report a problem | ||
Public tax history
| Year | Property taxes | Tax assessment |
|---|---|---|
| 2025 | $717 +7.6% | $10,640 +7.9% |
| 2024 | $667 +0.2% | $9,860 |
| 2023 | $665 +7% | $9,860 +6.8% |
| 2022 | $621 -49.8% | $9,230 |
| 2021 | $1,238 | $9,230 +4.3% |
| 2020 | -- | $8,850 +10.6% |
| 2018 | $501 | $8,000 |
| 2017 | $501 | $8,000 |
| 2016 | -- | $8,000 |
| 2015 | -- | $8,000 |
| 2011 | -- | $8,000 |
Find assessor info on the county website
Neighborhood: 65233
Nearby homes
- $189,1003 bd1 ba1.6k sqft508 Santa Fe Trl, Boonville, MO 65233Off Market
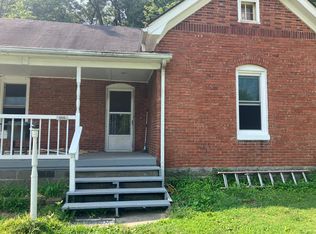
- $151,4002 bd-- ba168 sqft506 Santa Fe Trl, Boonville, MO 65233Off Market
- $156,2004 bd1 ba3.1k sqft513 Santa Fe Trl, Boonville, MO 65233Off Market

- $141,1002 bd-- ba1.4k sqft504 Santa Fe Trl, Boonville, MO 65233Off Market
- $170,7005 bd-- ba128 sqft514 W Spring St, Boonville, MO 65233Off Market
- $190,4003 bd0 ba1.5k sqft511 Santa Fe Trl, Boonville, MO 65233Off Market
- $187,2002 bd2 ba1.1k sqft601 Santa Fe Trl, Boonville, MO 65233Off Market
- $159,9003 bd0 ba1.3k sqft509 Santa Fe Trl, Boonville, MO 65233Off Market
Nearby schools
GreatSchools rating
- 8/10David Barton Elementary SchoolGrades: 3-5Distance: 1 mi
- 6/10Laura Speed Elliott Middle SchoolGrades: 6-8Distance: 0.7 mi
- 8/10Boonville High SchoolGrades: 9-12Distance: 0.7 mi
Schools provided by the listing agent
- Elementary: Boonville
- Middle: Boonville
- High: Boonville
Source: MMBOR. This data may not be complete. We recommend contacting the local school district to confirm school assignments for this home.
Sell for more on Zillow
Get a Zillow Showcase℠ listing at no additional cost and you could sell for .
$240,000
2% more
+$4,800
With Zillow Showcase(estimated)
$244,800
- Missouri
- Cooper County
- Boonville
- 65233
- 510 Santa Fe Trl
Nearby cities
Nearby zip codes
Other Boonville Topics
