Skip main navigation
Sold for $330,000
  • $330,000

    510 Schaver Loop, Aiken, SC 29803

    4beds
    1,978sqft
    Single Family Residence
    Built in 2021
    8,276.4 Square Feet Lot
    $343,500 Zestimate®
    $167/sqft
    $2,370 Estimated rent

    Home value

    $343,500

    $313,000 - $378,000

    $2,370/mo

    Zestimate® history
    Loading
    Loading...

    Owner options

    List your home for rent

    $2,370/mo

    Rent Zestimate®

    Find your next renter with Zillow Rental Manager. Plus, with online applications, you can quickly screen prospective tenants – for free.

    Learn more

    $2,370/mo

    Rent Zestimate®

    Refinance and save

    $2,319/mo

    Est. payment

    Refinancing to a lower rate could help reduce your monthly payments and save thousands over the life of the loan.

    See today's rates

    $2,319/mo

    Est. payment

    Explore your selling options

    Work with a Zillow partner agent

    Leverage their expertise and Zillow's premium Showcase listings to get your home seen by more buyers.

    Get started

    List with your own agent

    Get your home in front of millions of buyers by listing it on Zillow.

    Learn how to do it

    Sell it yourself

    Take full control of how buyers see your home on Zillow by listing For Sale by Owner (FSBO).

    List your home

    What's special

    Cozy gas fireplaceFenced-in yardLarge island with seatingStainless steel appliancesFull tile backsplashTwo pantriesOpen concept design
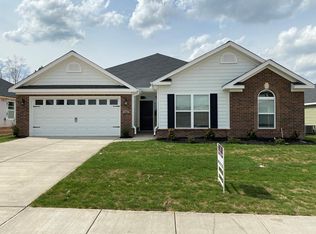
    This 4-bedroom, 2-bath gem, built in 2021, seamlessly blends modern living with ultimate convenience. Its open concept design is perfect for hosting friends and family, offering an effortless flow throughout the main living spaces. Move-in ready and designed for easy, one-level living, the kitchen offers granite countertops, a full tile backsplash, two pantries, stainless steel appliances, and a large island with seating that overlooks the living room, complete with a trey ceiling and a cozy gas fireplace. The adjoining dining area features a trey ceiling and intricate molding. Durable, waterproof Evacore click flooring (luxury vinyl plank) extends through the foyer, kitchen, living room, dining room, and laundry room, offering beauty and practicality. Unwind in the owner's suite, designed with a trey ceiling, spa-like en suite with a double sink vanity, a soaking tub, a separate shower, and a huge walk-in closet. Three additional bedrooms and a full bathroom with a double sink vanity and a linen closet ensure plenty of space for everyone. A two-car garage provides ample parking and storage options. Step outside to enjoy the covered back porch and fenced-in yard, perfect for relaxing or outdoor gatherings. This home is equipped with smart home technology, programmable thermostats, and a security system for modern comfort and peace of mind. Located in the Summerton Village neighborhood, residents enjoy community features like a pool, sidewalks, and a friendly atmosphere. Just minutes from shopping, grocery stores, schools, dining, and more, with easy access to downtown Aiken via Whiskey Road or scenic backroads, this home truly has it all. With no city taxes and 100% financing available for USDA-qualified buyers, this is an exceptional opportunity!

    Zillow last checked:

    Listing updated:

    Listed by:

    Lindsey Vance 803-443-3438,

    Real Broker LLC

    Bought with:

    Anita M Parks, SC107794

    McKinney Realty

    Source: Aiken MLS,MLS#: 215419MLS Logo

    Facts & features

    Interior

    Bedrooms & bathrooms
    • Bedrooms: 4
    • Bathrooms: 2
    • Full bathrooms: 2
    Primary bedroom
    • Level: Main
    • Area: 30723
    • Dimensions: 147 x 209
    Bedroom 2
    • Level: Main
    • Dimensions: 1,011 x 111
    Bedroom 3
    • Level: Main
    • Dimensions: 1,011 x 136
    Bedroom 4
    • Level: Main
    • Area: 1254
    • Dimensions: 11 x 114
    Dining room
    • Level: Main
    • Dimensions: 111 x 1,010
    Kitchen
    • Level: Main
    • Dimensions: 1,710 x 1,010
    Laundry
    • Level: Main
    • Area: 4392
    • Dimensions: 72 x 61
    Living room
    • Level: Main
    • Area: 2880
    • Dimensions: 15 x 192
    Heating
    • Electric, Forced Air
    Cooling
    • Central Air, Electric
    Appliances
    • Included: Microwave, Range, Refrigerator, Dishwasher, Disposal, Electric Water Heater
    Features
    • Snack Bar, See Remarks, Solid Surface Counters, Walk-In Closet(s), Bedroom on 1st Floor, Ceiling Fan(s), Kitchen Island, Primary Downstairs, Eat-in Kitchen, Pantry
    • Flooring: Carpet
    • Basement: None
    • Number of fireplaces: 1
    • Fireplace features: Gas, Living Room
    Interior area
    • Total structure area: 1,978
    • Total interior livable area: 1,978 sqft
    • Finished area above ground: 1,978
    • Finished area below ground: 0

    Property

    Parking
    • Total spaces: 2
    • Parking features: See Remarks, Attached, Driveway, Garage Door Opener, Paved
    • Attached garage spaces: 2
    • Has uncovered spaces: Yes
    Features
    • Levels: One
    • Patio & porch: Patio, Porch
    • Exterior features: See Remarks
    • Pool features: See Remarks, Outdoor Pool, Association, Cabana, Community, Fenced, In Ground
    • Fencing: Fenced
    Lot
    • Size: 8,276 sqft
    • Dimensions: 130 x 65 x 128 x 65
    • Features: See Remarks, Corner Lot, Landscaped, Level, Sprinklers In Front, Sprinklers In Rear
    Details
    • Additional structures: None
    • Parcel number: 1232014001
    • Special conditions: Standard
    • Horse amenities: None

    Construction

    Type & style
    • Home type: SingleFamily
    • Architectural style: Ranch
    • Property subtype: Single Family Residence
    Materials
    • HardiPlank Type, Stone, Vinyl Siding
    • Foundation: Slab
    • Roof: Composition,Shingle
    Condition
    • New construction: No
    • Year built: 2021
    Details
    • Builder name: Bill Beazley Homes

    Utilities & green energy

    • Sewer: Public Sewer
    • Water: Public

    Community & neighborhood

    Community
    • Community features: See Remarks, Internet Available, Pool
    Location
    • Region: Aiken
    • Subdivision: Summerton Village

    HOA & financial

    HOA
    • Has HOA: Yes
    • HOA fee: $424 annually

    Other

    Other facts
    • Listing terms: Contract
    • Road surface type: Paved, Asphalt, Concrete

    Price history

    DateEventPrice
    3/7/2025Sold$330,000$167/sqft
    Source: Aiken MLS #215419 Report a problem
    1/22/2025Contingent$330,000$167/sqft
    Source: Aiken MLS #215419 Report a problem
    1/18/2025Listed for sale$330,000+3.3%$167/sqft
    Source: Aiken MLS #215419 Report a problem
    6/27/2023Sold$319,500-1.5%$162/sqft
    Source: Aiken MLS #206234 Report a problem
    5/24/2023Contingent$324,500$164/sqft
    Source: Aiken MLS #206234 Report a problem
    5/8/2023Listed for sale$324,500+33.4%$164/sqft
    Source: Aiken MLS #206234 Report a problem
    3/11/2021Sold$243,300+0.6%$123/sqft
    Source: Aiken MLS #114226 Report a problem
    12/16/2020Pending sale$241,900$122/sqft
    Source: REALTORS® of Greater Augusta #462394 Report a problem
    12/1/2020Price change$241,900+0.8%$122/sqft
    Source: BERKSHIRE HATHAWAY HOMESERVICES BEAZLEY REALTORS #462394 Report a problem
    11/2/2020Listed for sale$239,900$121/sqft
    Source: BERKSHIRE HATHAWAY HOMESERVICES BEAZLEY REALTORS #462394 Report a problem

    Public tax history

    YearProperty taxesTax assessment
    2025$1,259 -13.7%$13,020
    2024$1,459 +22%$13,020 +25.6%
    2023$1,196 -4.4%$10,370 -7.6%
    2022$1,250 +502.2%$11,220 +619.2%
    2021$208 $1,560

    Find assessor info on the county website

    Neighborhood: 29803

    Nearby schools

    GreatSchools rating
    Schools provided by the listing agent
    • Elementary: Millbrook
    • Middle: Aiken Intermediate 6th-Kennedy Middle 7th&8th
    • High: South Aiken

    Source: Aiken MLS. This data may not be complete. We recommend contacting the local school district to confirm school assignments for this home.

    Get pre-qualified for a loan
    At Zillow Home Loans, we can pre-qualify you in as little as 5 minutes with no impact to your credit score.

    An equal housing lender. NMLS #10287.

    Sell for more on Zillow
    Get a Zillow Showcase℠ listing at no additional cost and you could sell for .
    $343,500
    2% more
    +$6,870
    With Zillow Showcase(estimated)
    $350,370