Spacious 1,952 sq ft ranch-style home offering 3 generous bedrooms, 2 bathrooms, and thoughtful updates throughout! The open-concept living room boasts vaulted ceilings, while the dining area features an elegant tray ceiling. The kitchen offers a breakfast bar, stainless steel appliances, and a large pantry—perfect for everyday living and entertaining. A sunny bonus room provides extra space to relax or gather. Recent 2024 upgrades include a new roof, siding, and a sizable deck overlooking the fenced-in backyard. Enjoy a fenced backyard with a storage shed, plus all appliances included. Accessibility-friendly layout, primary suite with full ensuite bath, and an attached 2-car garage complete the package. Conveniently located near schools, shopping, and parks—this home is truly move-in ready! Schedule your private tour today!
Closed
Listed by: EXP Realty, LLC • Taylor L Friend • 573-578-9766
Bought with: Investment Realty, Inc.
Price Unknown
510 Sherwood Dr, Rolla, MO 65401
3beds
1,952sqft
Single Family Residence
Built in 2007
0.31 Acres Lot
$323,100 Zestimate®
$--/sqft
$1,627 Estimated rent
Home value
$323,100
Estimated sales range
Not available
$1,627/mo
Zestimate® history
Owner options
List your home for rent
$1,627/mo
Rent Zestimate®
Find your next renter with Zillow Rental Manager. Plus, with online applications, you can quickly screen prospective tenants – for free.
$1,627/mo
Rent Zestimate®
Refinance and save
Refinancing to a lower rate could help reduce your monthly payments and save thousands over the life of the loan.
Explore your selling options
Work with a Zillow partner agent
Leverage their expertise and Zillow's premium Showcase listings to get your home seen by more buyers.
Get startedList with your own agent
Get your home in front of millions of buyers by listing it on Zillow.
Learn how to do itSell it yourself
Take full control of how buyers see your home on Zillow by listing For Sale by Owner (FSBO).
List your homeWhat's special
Fenced-in backyardNew roofStainless steel appliancesSunny bonus roomBreakfast barLarge pantryVaulted ceilings
Zillow last checked:
Listing updated:
Listed by:
Taylor L Friend 573-578-9766,
EXP Realty, LLC
Bought with:
Cindy A Beger, 1999034470
Investment Realty, Inc.
Source: MARIS,MLS#: 25055156 Originating MLS: South Central Board of REALTORS
Originating MLS: South Central Board of REALTORSFacts & features
Interior
Bedrooms & bathrooms
- Bedrooms: 3
- Bathrooms: 2
- Full bathrooms: 2
- Main level bathrooms: 2
- Main level bedrooms: 3
Heating
- Electric, Forced Air
Cooling
- Ceiling Fan(s), Central Air, Electric
Appliances
- Included: Dishwasher, Disposal, Microwave, Electric Range, Refrigerator, Electric Water Heater
- Laundry: Electric Dryer Hookup, Inside, Laundry Room, Washer Hookup
Features
- Breakfast Bar, Ceiling Fan(s), High Speed Internet, Kitchen/Dining Room Combo, Laminate Counters, Lever Faucets, Pantry, Recessed Lighting, Storage, Tray Ceiling(s), Tub, Vaulted Ceiling(s)
- Flooring: Varies
- Doors: Storm Door(s)
- Basement: Crawl Space
- Has fireplace: No
Interior area
- Total structure area: 1,952
- Total interior livable area: 1,952 sqft
- Finished area above ground: 1,952
Property
Parking
- Total spaces: 2
- Parking features: Attached, Concrete, Driveway, Garage, Garage Door Opener, Garage Faces Front, Off Street
- Attached garage spaces: 2
- Has uncovered spaces: Yes
Features
- Levels: One
- Patio & porch: Covered, Deck, Front Porch
- Exterior features: Private Yard, Rain Gutters
- Fencing: Back Yard,Chain Link,Fenced,Full,Gate
- Waterfront features: Creek
Lot
- Size: 0.31 Acres
- Dimensions: +/- .31 Acres
- Features: Adjoins Wooded Area, Back Yard, Front Yard, Level, Some Trees
Details
- Additional structures: Shed(s)
- Parcel number: 71103.207031006028.073
- Special conditions: Standard
Construction
Type & style
- Home type: SingleFamily
- Architectural style: Ranch,Traditional
- Property subtype: Single Family Residence
Materials
- Brick Veneer, Frame, Vinyl Siding
- Roof: Architectural Shingle
Condition
- Updated/Remodeled
- New construction: No
- Year built: 2007
Utilities & green energy
- Electric: 220 Volts
- Sewer: Public Sewer
- Water: Public
- Utilities for property: Cable Available, Electricity Connected, Phone Available, Sewer Connected, Water Connected
Community & HOA
Community
- Security: Secured Garage/Parking
- Subdivision: Scottsvale Manor
HOA
- Has HOA: No
Location
- Region: Rolla
Financial & listing details
- Tax assessed value: $186,310
- Annual tax amount: $1,686
- Date on market: 8/15/2025
- Cumulative days on market: 69 days
- Listing terms: Cash,Conventional,FHA,USDA Loan,VA Loan
- Ownership: Private
- Electric utility on property: Yes
- Road surface type: Asphalt
Price history
| Date | Event | Price |
|---|---|---|
| 12/5/2025 | Sold | -- |
Source:  MARIS #25055156 Report a problem MARIS #25055156 Report a problem | ||
| 11/5/2025 | Pending sale | $324,900$166/sqft |
Source: MARIS #25055156 Report a problem | ||
| 10/3/2025 | Listed for sale | $324,900$166/sqft |
Source: MARIS #25055156 Report a problem | ||
| 9/20/2025 | Pending sale | $324,900$166/sqft |
Source: MARIS #25055156 Report a problem | ||
| 9/10/2025 | Price change | $324,900-1.5%$166/sqft |
Source: MARIS #25055156 Report a problem | ||
| 8/15/2025 | Listed for sale | $329,900+84.3%$169/sqft |
Source: MARIS #25055156 Report a problem | ||
| 5/31/2013 | Sold | -- |
Source: MARIS #197001_13014051 Report a problem | ||
| 3/19/2013 | Listed for sale | $179,000$92/sqft |
Source: RE/MAX Heart of America #13014051 Report a problem | ||
Public tax history
| Year | Property taxes | Tax assessment |
|---|---|---|
| 2025 | $1,847 +9.6% | $35,400 +12.9% |
| 2024 | $1,686 -0.6% | $31,360 |
| 2023 | $1,697 +17.7% | $31,360 |
| 2022 | $1,441 -0.7% | $31,360 |
| 2021 | $1,451 +10.3% | $31,360 +13% |
| 2020 | $1,315 +0.6% | $27,740 |
| 2019 | $1,308 | $27,740 |
| 2018 | -- | $27,740 |
| 2017 | -- | $27,740 |
| 2016 | -- | $27,740 |
| 2015 | -- | $27,740 |
| 2014 | -- | $27,740 |
Find assessor info on the county website
Neighborhood: 65401
Nearby homes
- $336,6003 bd3 ba2.5k sqft509 Sherwood Dr, Rolla, MO 65401Off Market
- $339,4005 bd3 ba1.7k sqft506 Cheswick Ct, Rolla, MO 65401Off Market
- $297,3003 bd2 ba1.9k sqft511 Sherwood Dr, Rolla, MO 65401Off Market
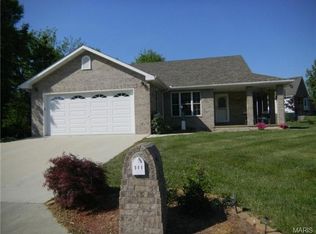
- $27,930-- bd-- ba-- sqft511 Sherwood Dr, Rolla, MO 65401Off Market
- $429,8005 bd5 ba4k sqft508 Cheswick Ct, Rolla, MO 65401Off Market
- $--5 bd4 ba3.6k sqft510 Cheswick Ct, Rolla, MO 65401Sold
- $428,9004 bd4 ba2.2k sqft513 Tipton Ct, Rolla, MO 65401Off Market
- $--0.35 Acres0 Sherwood Dr, Rolla, MO 65401Sold
Nearby schools
GreatSchools rating
- 8/10Mark Twain Elementary SchoolGrades: PK-3Distance: 0.6 mi
- 5/10Rolla Jr. High SchoolGrades: 7-8Distance: 0.4 mi
- 5/10Rolla Sr. High SchoolGrades: 9-12Distance: 1.4 mi
Schools provided by the listing agent
- Elementary: Mark Twain Elem.
- Middle: Rolla Jr. High
- High: Rolla Sr. High
Source: MARIS. This data may not be complete. We recommend contacting the local school district to confirm school assignments for this home.
- Missouri
- Phelps County
- Rolla
- 65401
- 510 Sherwood Dr
Nearby cities
Nearby zip codes
Other Rolla Topics
