OFFERS DUE SATURDAY, May 18TH, by 2:00 pm Welcome home to this stunning 4-bedroom, 2.5-bathroom colonial in the sought-after community of Cantwell Ridge! This beautifully maintained gem perfectly blends charm and modern convenience, offering a spacious 2,375 sqft of living space. Step inside and be greeted by the grand 2-story foyer with a unique turned staircase. The airy and inviting open floor plan seamlessly flows from room to room, making it ideal for entertaining and everyday living. The living room features a cozy wood-burning fireplace, perfect for relaxing on chilly evenings. The kitchen is a chef's dream with pristine 42-inch oak cabinets, gleaming new Samsung appliances, a large pantry, a center island, and plenty of counter space for meal prep. The adjacent dining area is bathed in natural light and overlooks the lovely landscaped yard. The first floor also features a half bath and mud room with garage access. Upstairs, you'll find a spacious owner's suite with a cathedral ceiling, a large walk-in closet, an ensuite with double sinks, a stall shower, and a soaking tub. The second floor also has three generous-sized additional bedrooms, a full bath, and a convenient second-floor laundry room. The unfinished basement offers endless possibilities and even has rough-in plumbing for a future bath. Located in the highly desirable Appoquinimink School district (Only 2 minutes to the K-12 Fairview Campus!!) and just minutes from Routes 1 and 13, this home offers both convenience and tranquility. Take advantage of this opportunity to own a piece of paradise in Middletown. Schedule your showing today and start envisioning the endless possibilities that await you at 510 Silverhill Crossing!
Sold for $519,900
$519,900
510 Silverhill Xing, Middletown, DE 19709
4beds
2,325sqft
Single Family Residence
Built in 2002
0.28 Acres Lot
$538,100 Zestimate®
$224/sqft
$3,098 Estimated rent
Home value
$538,100
$511,000 - $565,000
$3,098/mo
Zestimate® history
Owner options
List your home for rent
$3,098/mo
Rent Zestimate®
Find your next renter with Zillow Rental Manager. Plus, with online applications, you can quickly screen prospective tenants – for free.
$3,098/mo
Rent Zestimate®
Refinance and save
$3,420/mo
Est. payment
Refinancing to a lower rate could help reduce your monthly payments and save thousands over the life of the loan.
$3,420/mo
Est. payment
Explore your selling options
Work with a Zillow partner agent
Leverage their expertise and Zillow's premium Showcase listings to get your home seen by more buyers.
Get startedList with your own agent
Get your home in front of millions of buyers by listing it on Zillow.
Learn how to do itSell it yourself
Take full control of how buyers see your home on Zillow by listing For Sale by Owner (FSBO).
List your homeWhat's special
Garage accessBeautifully maintained gemCenter islandUnique turned staircaseModern convenienceNatural lightHalf bath
Zillow last checked:
Listing updated:
Listed by:
Brittany Fox 302-563-2810,
RE/MAX Chesapeake
Bought with:
Melvin Sarpey, RS0024003
Tesla Realty Group, LLC
Source: Bright MLS,MLS#: DENC2058434
Facts & features
Interior
Bedrooms & bathrooms
- Bedrooms: 4
- Bathrooms: 3
- Full bathrooms: 2
- 1/2 bathrooms: 1
- Main level bathrooms: 1
Rooms
- Room types: Dining Room, Primary Bedroom, Bedroom 2, Bedroom 3, Kitchen, Family Room, Basement, Bedroom 1, Bathroom 1, Primary Bathroom, Half Bath
Basement
- Area: 0
Heating
- Forced Air, Natural Gas
Cooling
- Central Air, Electric
Appliances
- Included: Refrigerator, Oven/Range - Gas, Microwave, Dishwasher, Washer, Dryer, Electric Water Heater
- Laundry: Upper Level, Mud Room
Features
- Open Floorplan, Attic, Ceiling Fan(s), Eat-in Kitchen, Kitchen Island, Dining Area, Family Room Off Kitchen, Soaking Tub, Bathroom - Stall Shower, Walk-In Closet(s), Butlers Pantry, 9'+ Ceilings, High Ceilings
- Flooring: Carpet, Laminate
- Doors: Sliding Glass
- Windows: Bay/Bow
- Basement: Full,Unfinished,Exterior Entry,Sump Pump,Rough Bath Plumb
- Number of fireplaces: 1
- Fireplace features: Wood Burning
Interior area
- Total structure area: 2,325
- Total interior livable area: 2,325 sqft
- Finished area above ground: 2,325
- Finished area below ground: 0
Property
Parking
- Total spaces: 2
- Parking features: Garage Faces Front, Inside Entrance, Attached, Driveway
- Attached garage spaces: 2
- Has uncovered spaces: Yes
Accessibility
- Accessibility features: None
Features
- Levels: Two
- Stories: 2
- Pool features: None
- Fencing: Split Rail
Lot
- Size: 0.28 Acres
- Dimensions: 80.00 x 153.22
- Features: Backs to Trees
Details
- Additional structures: Above Grade, Below Grade
- Parcel number: 14008.10270
- Zoning: NC21
- Special conditions: Standard
Construction
Type & style
- Home type: SingleFamily
- Architectural style: Colonial
- Property subtype: Single Family Residence
Materials
- Vinyl Siding
- Foundation: Concrete Perimeter
- Roof: Shingle
Condition
- New construction: No
- Year built: 2002
Utilities & green energy
- Electric: 200+ Amp Service
- Sewer: Public Sewer
- Water: Public
Community & HOA
Community
- Subdivision: Cantwell Ridge
HOA
- Has HOA: Yes
- Services included: Common Area Maintenance
- HOA fee: $275 annually
Location
- Region: Middletown
Financial & listing details
- Price per square foot: $224/sqft
- Tax assessed value: $91,400
- Annual tax amount: $3,274
- Date on market: 4/26/2024
- Listing agreement: Exclusive Right To Sell
- Exclusions: All Personal Items
- Ownership: Fee Simple
Price history
| Date | Event | Price |
|---|---|---|
| 7/10/2024 | Sold | $519,900$224/sqft |
Source:  Bright MLS #DENC2058434 Report a problem Bright MLS #DENC2058434 Report a problem | ||
| 5/20/2024 | Pending sale | $519,900$224/sqft |
Source: Bright MLS #DENC2058434 Report a problem | ||
| 5/18/2024 | Listing removed | -- |
Source: Bright MLS #DENC2058434 Report a problem | ||
| 5/13/2024 | Price change | $519,900-1.9%$224/sqft |
Source: Bright MLS #DENC2058434 Report a problem | ||
| 4/27/2024 | Listed for sale | $530,000+15.2%$228/sqft |
Source: Bright MLS #DENC2058434 Report a problem | ||
| 12/9/2021 | Sold | $459,900$198/sqft |
Source: Bright MLS #DENC2005994 Report a problem | ||
| 10/18/2021 | Pending sale | $459,900$198/sqft |
Source:  RE/MAX International #DENC2005994 Report a problem RE/MAX International #DENC2005994 Report a problem | ||
| 10/17/2021 | Contingent | $459,900$198/sqft |
Source: Bright MLS #DENC2005994 Report a problem | ||
| 10/13/2021 | Listed for sale | $459,900+92.6%$198/sqft |
Source: Bright MLS #DENC2005994 Report a problem | ||
| 7/21/2015 | Sold | $238,750-6.3%$103/sqft |
Source:  Long & Foster Broker Feed #1003185936_100 Report a problem Long & Foster Broker Feed #1003185936_100 Report a problem | ||
| 2/19/2015 | Listing removed | $254,900$110/sqft |
Source: Long & Foster Real Estate #6500868 Report a problem | ||
| 2/5/2015 | Price change | $254,900-3.8%$110/sqft |
Source: Long & Foster Real Estate #6500868 Report a problem | ||
| 1/30/2015 | Price change | $264,900-5.4%$114/sqft |
Source: Long & Foster Real Estate #6500868 Report a problem | ||
| 1/20/2015 | Price change | $279,900-3.4%$120/sqft |
Source: Long & Foster Real Estate #6500868 Report a problem | ||
| 1/13/2015 | Price change | $289,900-6.5%$125/sqft |
Source: Long & Foster Real Estate #6500868 Report a problem | ||
| 1/3/2015 | Listed for sale | $309,900+34.5%$133/sqft |
Source: Long & Foster Real Estate #6500868 Report a problem | ||
| 12/3/2002 | Sold | $230,443$99/sqft |
Source: Public Record Report a problem | ||
Public tax history
| Year | Property taxes | Tax assessment |
|---|---|---|
| 2025 | -- | $442,100 +383.7% |
| 2024 | $3,956 +16.6% | $91,400 |
| 2023 | $3,392 -0.3% | $91,400 |
| 2022 | $3,402 +1.2% | $91,400 |
| 2021 | $3,360 +1.1% | $91,400 |
| 2020 | $3,323 +4.3% | $91,400 |
| 2019 | $3,186 +11.2% | $91,400 |
| 2017 | $2,865 +9.9% | $91,400 |
| 2016 | $2,608 | $91,400 |
| 2015 | $2,608 | $91,400 |
| 2014 | -- | $91,400 |
| 2013 | -- | $91,400 |
| 2012 | -- | $91,400 |
| 2011 | -- | $91,400 |
| 2010 | -- | $91,400 |
| 2009 | -- | $91,400 |
| 2008 | -- | $91,400 |
| 2007 | -- | $91,400 |
| 2006 | -- | $91,400 |
| 2005 | -- | $91,400 |
| 2004 | -- | $91,400 |
| 2003 | -- | $91,400 +1977.3% |
| 2002 | -- | $4,400 |
| 2001 | -- | $4,400 |
Find assessor info on the county website
Neighborhood: 19709
Nearby homes
- $425,0003 bd2 ba1.8k sqft512 Silverhill Xing, Middletown, DE 19709Off Market
- $445,7003 bd2 ba2.2k sqft508 Silverhill Xing, Middletown, DE 19709Off Market
- $534,6004 bd3 ba2.4k sqft514 Silverhill Xing, Middletown, DE 19709Off Market
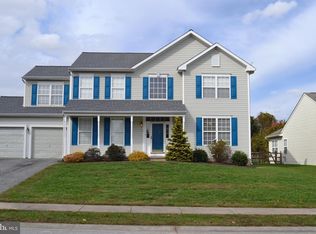
- $557,9004 bd4 ba3.5k sqft506 Silverhill Xing, Middletown, DE 19709Off Market
- $550,0004 bd4 ba4.3k sqft509 Silverhill Xing, Middletown, DE 19709Sold
- $469,2004 bd3 ba2k sqft511 Silverhill Xing, Middletown, DE 19709Off Market
- $556,1004 bd2 ba2.1k sqft516 Silverhill Xing, Middletown, DE 19709Off Market
- $531,9004 bd3 ba3.3k sqft504 Silverhill Xing, Middletown, DE 19709Off Market
Nearby schools
GreatSchools rating
- NASpring Meadow Early Childhood CenterGrades: KDistance: 0.9 mi
- 7/10Cantwell Bridge Middle SchoolGrades: 6-8Distance: 0.9 mi
- 10/10Odessa High SchoolGrades: 9-12Distance: 1.1 mi
Schools provided by the listing agent
- District: Appoquinimink
Source: Bright MLS. This data may not be complete. We recommend contacting the local school district to confirm school assignments for this home.
Get a cash offer in 3 minutes
Find out how much your home could sell for in as little as 3 minutes with a no-obligation cash offer.
Estimated market value
$538,100
Get a cash offer in 3 minutes
Find out how much your home could sell for in as little as 3 minutes with a no-obligation cash offer.
Estimated market value
$538,100
- Delaware
- New Castle County
- Townsend
- 19709
- 510 Silverhill Xing
Nearby cities
Nearby zip codes
Other Townsend Topics
