Welcome home to this spacious 5-bedroom, 2-bathroom property offering plenty of room for everyone! The open-concept main level seamlessly connects the living room, kitchen, and dining area, creating an inviting space for everyday living and entertaining. Enjoy the convenience of a 2-car detached garage and a fully fenced backyard, perfect for pets, play, or outdoor gatherings. The private wood deck off the primary bedroom provides a peaceful retreat to enjoy your morning coffee or unwind at the end of the day. A versatile bonus room offers endless possibilities as a non-conforming sixth bedroom, home office, playroom, or recreation space to fit your lifestyle. With generous living space throughout and a location within walking distance of Cameron Elementary School, this home combines comfort, flexibility, and convenience. Don't miss the opportunity to make this wonderful home your own!
Contingent
Price cut: $5K (9/1)
$362,000
510 Skyview Avenue, Cameron, WI 54822
5beds
2,452sqft
Single Family Residence
Built in 1985
0.28 Acres Lot
$355,100 Zestimate®
$148/sqft
$-- HOA
What's special
Versatile bonus roomOpen-concept main levelFully fenced backyardGenerous living space throughout
- 66 days
- 214
- 8
Zillow last checked:
Listing updated:
Listed by:
Jade Green 715-642-1320,
CB Brenizer/Rice Lake
Source: WIREX MLS,MLS#: 1603477 Originating MLS: REALTORS Association of Northwestern WI
Originating MLS: REALTORS Association of Northwestern WIFacts & features
Interior
Bedrooms & bathrooms
- Bedrooms: 5
- Bathrooms: 2
- Full bathrooms: 1
- 1/2 bathrooms: 1
Primary bedroom
- Level: Upper
- Area: 247
- Dimensions: 19 x 13
Bedroom 2
- Level: Upper
- Area: 165
- Dimensions: 15 x 11
Bedroom 3
- Level: Lower
- Area: 144
- Dimensions: 12 x 12
Bedroom 4
- Level: Lower
- Area: 144
- Dimensions: 12 x 12
Dining room
- Level: Main
- Area: 121
- Dimensions: 11 x 11
Family room
- Level: Lower
- Area: 276
- Dimensions: 23 x 12
Kitchen
- Level: Main
- Area: 120
- Dimensions: 15 x 8
Living room
- Level: Main
- Area: 165
- Dimensions: 15 x 11
Heating
- Natural Gas, Forced Air
Cooling
- Central Air
Appliances
- Included: Dishwasher, Range/Oven, Refrigerator
Features
- Other
- Basement: Full,Partially Finished,Block
Interior area
- Total structure area: 2,452
- Total interior livable area: 2,452 sqft
- Finished area above ground: 1,504
- Finished area below ground: 948
Property
Parking
- Total spaces: 2
- Parking features: 2 Car, Detached
- Garage spaces: 2
Features
- Levels: Multi-Level
- Patio & porch: Deck
Lot
- Size: 0.28 Acres
Details
- Additional structures: Garden Shed
- Parcel number: 111127533000
- Zoning: Residential
Construction
Type & style
- Home type: SingleFamily
- Property subtype: Single Family Residence
Materials
- Vinyl Siding
Condition
- 21+ Years
- New construction: No
- Year built: 1985
Utilities & green energy
- Electric: Circuit Breakers
- Sewer: Public Sewer
- Water: Public
Community & HOA
Location
- Region: Cameron
- Municipality: Cameron
Financial & listing details
- Price per square foot: $148/sqft
- Tax assessed value: $316,700
- Annual tax amount: $4,975
- Date on market: 7/23/2026
- Inclusions: Included:dishwasher, Included:other-See Remarks, Included:oven/Range, Included:refrigerator
- Exclusions: Excluded:dryer, Excluded:washer
Estimated market value
$355,100
$337,000 - $373,000
$2,240/mo
Price history
| Date | Event | Price |
|---|---|---|
| 9/23/2026 | Contingent | $362,000$148/sqft |
Source:  WIREX MLS #1603477 Report a problem WIREX MLS #1603477 Report a problem | ||
| 9/1/2026 | Price change | $362,000-1.4%$148/sqft |
Source: WIREX MLS #1603477 Report a problem | ||
| 8/17/2026 | Price change | $367,000-2.1%$150/sqft |
Source: WIREX MLS #1603477 Report a problem | ||
| 7/23/2026 | Listed for sale | $375,000+44.2%$153/sqft |
Source: WIREX MLS #1603477 Report a problem | ||
| 5/2/2022 | Sold | $260,000+2%$106/sqft |
Source: WIREX MLS #1561985 Report a problem | ||
| 3/15/2022 | Listed for sale | $255,000$104/sqft |
Source: WIREX MLS #1561985 Report a problem | ||
| 1/3/2022 | Listing removed | $255,000$104/sqft |
Source: WIREX MLS #1559353 Report a problem | ||
| 11/24/2021 | Price change | $255,000-3.8%$104/sqft |
Source: WIREX MLS #1559353 Report a problem | ||
| 10/27/2021 | Price change | $265,000-3.6%$108/sqft |
Source: WIREX MLS #1559353 Report a problem | ||
| 10/18/2021 | Listed for sale | $275,000+48.8%$112/sqft |
Source: WIREX MLS #1559353 Report a problem | ||
| 3/29/2019 | Sold | $184,750$75/sqft |
Source: Agent Provided Report a problem | ||
Public tax history
| Year | Property taxes | Tax assessment |
|---|---|---|
| 2024 | $4,316 +1.9% | $316,700 +17.1% |
| 2023 | $4,235 +18% | $270,500 +23.3% |
| 2022 | $3,588 -2.2% | $219,400 +24.3% |
| 2021 | $3,670 +7.2% | $176,500 |
| 2020 | $3,422 +12.9% | $176,500 +11.9% |
| 2019 | $3,031 -5.4% | $157,800 |
| 2017 | $3,203 +6.3% | $157,800 +6.9% |
| 2016 | $3,015 -2% | $147,600 +2.9% |
| 2015 | $3,078 -6.5% | $143,400 |
| 2014 | $3,291 +11% | $143,400 |
| 2013 | $2,965 +0.2% | $143,400 -2.9% |
| 2011 | $2,958 | $147,700 |
| 2010 | $2,958 +4.9% | $147,700 |
| 2009 | $2,821 | $147,700 |
Find assessor info on the county website
Monthly payment
Est. payment
Payment breakdown
Explore the cost of this home by adjusting the details. Changes won't be saved.Climate risks
Neighborhood: 54822
Nearby schools
Schools provided by the listing agent
- District: Cameron
Source: WIREX MLS. This data may not be complete. We recommend contacting the local school district to confirm school assignments for this home.
Similar homes
- $389,9003 bd2 ba2.1k sqft2124 12 1/4 Ave, Cameron, WI 54822For Sale
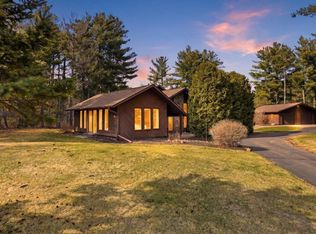
 MLS ID #7040822, Gabby Fredrick, Real Broker, LLC. NorthstarMLS as distributed by MLS GRID
 - $399,7003 bd2 ba2.1k sqft1457 24 1/2 Street, Cameron, WI 54822Active
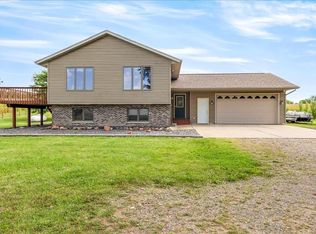 MLS ID #1604858, Chasity Pike. WIREX MLS
 - $449,0004 bd2 ba1.9k sqft1362 21 3/4 Street, Cameron, WI 54822Active
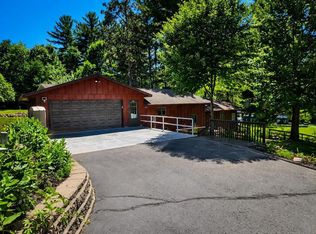 MLS ID #1603604, Anna Robertson-Pedersen. WIREX MLS
 - $349,9004 bd2 ba2.2k sqft1105 Boehmer Drive, Rice Lake, WI 54868Active
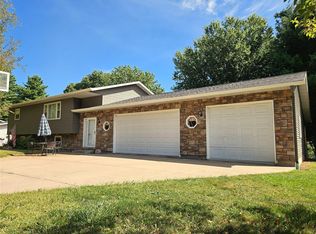 MLS ID #1604746, Ben Rivard. WIREX MLS
 - $445,0003 bd3 ba2.8k sqft1192 24 3/4 St, Cameron, WI 54822For SaleMLS ID #7131888, Tom Hartmann, Property Executives Realty. NorthstarMLS as distributed by MLS GRID
- $360,9003 bd3 ba1.9k sqft2902 Moon Lake Dr, Rice Lake, WI 54868For SaleMLS ID #7133812, Richard Jenkins, Jenkins Realty, Inc.. NorthstarMLS as distributed by MLS GRID
- $299,9004 bd3 ba2.7k sqft628 E Wisconsin Ave, Barron, WI 54812For SaleMLS ID #7121534, Tadd Peterson, Compass Realty Group. NorthstarMLS as distributed by MLS GRID
