Well maintained beautiful home with fantastic views! Level drive and parking. Wraparound "rocking chair" front porch sets the stage with a quintessential Country setting including big time views from the front porch at this awesome mountain estate. Huge well maintained yard is perfect for kids & pets or just for viewing wildlife from your covered porch. Some wood floors, some tile floors. Beautiful stone fireplace in the living area. Master bedroom has giant walk-in closet, offers separate enclosed shower and a big garden tub for soaking. Big floored attic area and work shop in basement offer great areas for storage, etc. Outdoor fire pit. Tankless gas water heater. Large kitchen with giant kitchen Island, tons of cabinets and a view. Only minutes from The Blue Ridge Parkway! Awesome Blueberry bushes in big yard near firepit area. One owner who has done constant maintenance and MANY upgrades over the past few years...first time on the market!
Sold for $569,000
$569,000
510 Skyview Street, Deep Gap, NC 28618
3beds
2,034sqft
Farm, Single Family Residence
Built in 1995
1.35 Acres Lot
$682,700 Zestimate®
$280/sqft
$2,888 Estimated rent
Home value
$682,700
$635,000 - $744,000
$2,888/mo
Zestimate® history
Owner options
List your home for rent
$2,888/mo
Rent Zestimate®
Find your next renter with Zillow Rental Manager. Plus, with online applications, you can quickly screen prospective tenants – for free.
$2,888/mo
Rent Zestimate®
Refinance and save
$3,458/mo
Est. payment
Refinancing to a lower rate could help reduce your monthly payments and save thousands over the life of the loan.
$3,458/mo
Est. payment
Explore your selling options
Work with a Zillow partner agent
Leverage their expertise and Zillow's premium Showcase listings to get your home seen by more buyers.
Get startedList with your own agent
Get your home in front of millions of buyers by listing it on Zillow.
Learn how to do itSell it yourself
Take full control of how buyers see your home on Zillow by listing For Sale by Owner (FSBO).
List your homeWhat's special
Work shopHuge well maintained yardFront porchBig yardFantastic viewsGiant walk-in closetBig floored attic area
Zillow last checked:
Listing updated:
Listed by:
Lindsey Lacey 828-898-9282,
Preferred Mountain Real Estate,
Erik Lanier,
Preferred Mountain Real Estate
Bought with:
Irene Sawyer, 292647
Keller Williams High Country
Source: High Country AOR,MLS#: 245518 Originating MLS: High Country Association of Realtors Inc.
Originating MLS: High Country Association of Realtors Inc.Facts & features
Interior
Bedrooms & bathrooms
- Bedrooms: 3
- Bathrooms: 3
- Full bathrooms: 2
- 1/2 bathrooms: 1
Heating
- Electric, Forced Air, Fireplace(s), Heat Pump
Cooling
- Central Air
Appliances
- Included: Dishwasher, Electric Range, Gas Water Heater, Microwave, Refrigerator, Tankless Water Heater
- Laundry: Washer Hookup, Dryer Hookup, Main Level
Features
- Attic
- Basement: Crawl Space,Exterior Entry,Partial
- Attic: Floored
- Number of fireplaces: 1
- Fireplace features: One, Gas, Stone, Vented, Wood Burning
Interior area
- Total structure area: 2,687
- Total interior livable area: 2,034 sqft
- Finished area above ground: 2,034
- Finished area below ground: 0
Property
Parking
- Parking features: Asphalt, Driveway, No Garage, Paved, Private
- Has uncovered spaces: Yes
Features
- Levels: Two
- Stories: 2
- Patio & porch: Covered, Multiple, Open, Wrap Around
- Exterior features: Fire Pit, Paved Driveway
- Fencing: Back Yard
- Has view: Yes
- View description: Long Range, Mountain(s)
Lot
- Size: 1.35 Acres
Details
- Parcel number: 2950462465000
- Zoning description: Residential
Construction
Type & style
- Home type: SingleFamily
- Architectural style: Cape Cod,Farmhouse,Mountain
- Property subtype: Farm, Single Family Residence
Materials
- Vinyl Siding, Wood Frame
- Foundation: Basement
- Roof: Architectural,Shingle
Condition
- Year built: 1995
Utilities & green energy
- Sewer: Septic Tank
- Water: Private, Well
- Utilities for property: Septic Available
Community & HOA
Community
- Features: Long Term Rental Allowed
- Subdivision: Wildcat Estates
HOA
- Has HOA: Yes
- HOA fee: $200 annually
Location
- Region: Deep Gap
Financial & listing details
- Price per square foot: $280/sqft
- Tax assessed value: $518,600
- Annual tax amount: $1,125
- Date on market: 8/28/2023
- Listing terms: Cash,Conventional,New Loan
- Road surface type: Paved
Price history
| Date | Event | Price |
|---|---|---|
| 9/19/2023 | Sold | $569,000$280/sqft |
Source:  High Country AOR #245518 Report a problem High Country AOR #245518 Report a problem | ||
| 8/29/2023 | Contingent | $569,000$280/sqft |
Source: High Country AOR #245518 Report a problem | ||
| 8/28/2023 | Listed for sale | $569,000$280/sqft |
Source: High Country AOR #245518 Report a problem | ||
Public tax history
| Year | Property taxes | Tax assessment |
|---|---|---|
| 2025 | -- | $518,600 +5.6% |
| 2024 | $1,910 | $491,200 |
| 2023 | $1,910 +1.2% | $491,200 |
| 2022 | $1,888 +21.1% | $491,200 +50.5% |
| 2021 | $1,559 | $326,400 |
| 2020 | $1,559 | $326,400 |
| 2019 | $1,559 | $326,400 |
| 2018 | $1,559 +11.7% | $326,400 |
| 2017 | $1,395 +10.3% | $326,400 +14.8% |
| 2013 | $1,265 | $284,200 |
| 2012 | -- | $284,200 |
| 2011 | -- | $284,200 |
| 2010 | -- | $284,200 |
Find assessor info on the county website
Neighborhood: 28618
Nearby homes
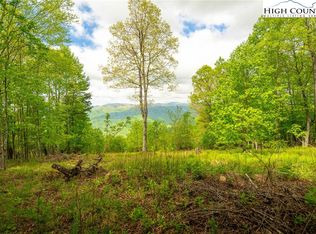
- $110,0000.951 AcresLOT 6 Skyview St, Deep Gap, NC 28618Sold
- $--3.24 AcresTbd Skyview Street #LOT, Deep Gap, NC 28618Off Market
- $---- bd-- ba-- sqft539 Skyview St, Deep Gap, NC 28618Off Market
- $992,2004 bd2 ba2.9k sqft537 Skyview St, Deep Gap, NC 28618Off Market
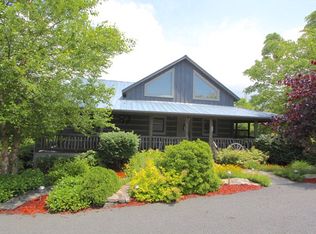
- $1,268,9003 bd3 ba2.8k sqft501 Skyview St, Deep Gap, NC 28618Off Market
- $650,8003 bd3 ba2.7k sqft477 Skyview St, Deep Gap, NC 28618Off Market
- $159,5001.92 AcresAngelfire Trl, Deep Gap, NC 28618Lot/Land
- $55,0001.17 AcresLOT Skyview St #G, Deep Gap, NC 28618Sold
Nearby schools
GreatSchools rating
- 8/10Parkway ElementaryGrades: PK-8Distance: 2.3 mi
- 8/10Watauga HighGrades: 9-12Distance: 6.9 mi
Schools provided by the listing agent
- Elementary: Parkway
- High: Watauga
Source: High Country AOR. This data may not be complete. We recommend contacting the local school district to confirm school assignments for this home.


Get pre-qualified for a loan
At Zillow Home Loans, we can pre-qualify you in as little as 5 minutes with no impact to your credit score.An equal housing lender. NMLS #10287.
- North Carolina
- Watauga County
- Deep Gap
- 28618
- 510 Skyview Street
Nearby cities
Nearby zip codes
Other Deep Gap Topics
