Skip main navigation
Off market
  • $469,000

    510 South St, Silver Cliff, CO 81252

    5beds
    2,320sqft
    SingleFamily
    Built in 2005
    0.26 Acres Lot
    $469,000 Zestimate®
    $202/sqft
    $2,786 Estimated rent

    Home value

    $469,000

    $446,000 - $497,000

    $2,786/mo

    Zestimate® history
    Loading
    Loading...

    Owner options

    List your home for rent

    $2,786/mo

    Rent Zestimate®

    Find your next renter with Zillow Rental Manager. Plus, with online applications, you can quickly screen prospective tenants – for free.

    Learn more

    $2,786/mo

    Rent Zestimate®

    Refinance and save

    $2,706/mo

    Est. payment

    Refinancing to a lower rate could help reduce your monthly payments and save thousands over the life of the loan.

    See today's rates

    $2,706/mo

    Est. payment

    Explore your selling options

    Work with a Zillow partner agent

    Leverage their expertise and Zillow's premium Showcase listings to get your home seen by more buyers.

    Get started

    List with your own agent

    Get your home in front of millions of buyers by listing it on Zillow.

    Learn how to do it

    Sell it yourself

    Take full control of how buyers see your home on Zillow by listing For Sale by Owner (FSBO).

    List your home

    What's special

    Walk-in closetMajestic mountainOversized garage

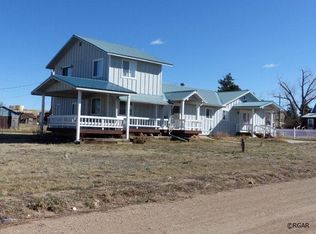
    Enjoy small-town living in the beautiful historic town of Silver Cliff, Colorado! This 5 BR, 3 bath, 2,320 SF stucco & stone home accented with corrugated metal offers a low maintenance exterior. Enjoy this 2-story home with an attached oversized 2-car garage. Home & garage total of 3,144 sf. The property is tastefully landscaped including aspens & ponderosas, which makes this property a beautiful foreground to the majestic mountain backdrop! Main level of the home: Heating: In-floor hot water radiant heat and a wood stove! Access the home through the log and stone entryway to the large open-concept living room, dining room & kitchen with wood-plank tile flooring & 12"x12" tiled kitchen flooring. Beautifully textured and custom painted walls, full log beams, handcrafted solid wood trim & knotty pine ceilings. The kitchen consists of custom Hickory cabinetry with accent cabinetry encasing the stove/oven. Ample tiled countertops, butcher block island, and pantry offer wonderful storage and a beautiful workspace. A convenient 1/2 bathroom for guests is located off the dining room. The large laundry room with a partial kitchen connects the main home to the 2-car oversized garage. French doors exit from the living room to a scalloped-edge concrete patio and fun gazebo encased hot tub! The master suite is located on the main level complete with a walk-in closet equipped with custom shelving and a beautiful dual sink master bathroom with an oversized tiled shower. 2nd half-story level: Heating: Electric baseboard heat! Ascend to the second floor on a handcrafted half log staircase with custom pine banisters to the quaint sitting room and enjoy the mountain view as you enjoy a book in the quiet of a stunning sunrise/sunset. And don't forget the dark skies and stargazing from the vantage point either! Three of the four bedrooms upstairs have custom built-in loft beds which greatly increase the floor space and the fourth room is traditional and all have nice closet space with solid-core doors. A nice sized full bathroom with double sinks and granite vanity accommodates the second floor. Outbuilding A great storage building is located in the backyard. Don't miss this opportunity to own a custom home in a quiet historical mountain town.

    This property is not currently displayed as for sale or rent on Zillow. This may be different from what's on other websites or public sources.

    Facts & features

    Interior

    Bedrooms & bathrooms
    • Bedrooms: 5
    • Bathrooms: 3
    • Full bathrooms: 2
    • 1/2 bathrooms: 1
    Heating
    • Baseboard, Radiant, Other
    Cooling
    • None
    Appliances
    • Included: Dishwasher, Range / Oven
    Features
    • Flooring: Tile, Carpet, Laminate
    • Basement: Basement (not specified)
    • Has fireplace: Yes
    • Fireplace features: Wood Burning Stove
    Interior area
    • Total interior livable area: 2,320 sqft

    Property

    Parking
    • Total spaces: 2
    • Parking features: Garage - Attached
    Features
    • Exterior features: Stucco
    • Has view: Yes
    • View description: Mountain
    Lot
    • Size: 0.26 Acres
    Details
    • Parcel number: 0010188251
    • Lease amount: $0

    Construction

    Type & style
    • Home type: SingleFamily
    • Architectural style: Ranch
    Materials
    • Frame
    • Roof: Metal
    Condition
    • Year built: 2005
    • Major remodel year: 0

    Utilities & green energy

    • Electric: Amps(0)
    • Sewer: Municipal
    • Water: Municipal

    Community & HOA

    Location
    • Region: Silver Cliff

    Financial & listing details

    • Price per square foot: $202/sqft
    • Tax assessed value: $33,130
    • Annual tax amount: $2,085
    • Date available: 07/12/2021

    Price history

    DateEventPrice
    12/30/2024Listing removed$399,979+3.4%$172/sqft
    Source: CREN #784484 Report a problem
    12/29/2021Sold$387,000-3.2%$167/sqft
    Source: Westcliffe Listing Service #2514939 Report a problem
    12/29/2021Contingent$399,979$172/sqft
    Source: My State MLS #11008121 Report a problem
    10/28/2021Pending sale$399,979$172/sqft
    Source: Westcliffe Listing Service #2514939 Report a problem
    10/16/2021Price change$399,979-11.1%$172/sqft
    Source: Westcliffe Listing Service #2514939 Report a problem
    10/1/2021Price change$449,900-2.2%$194/sqft
    Source: CREN #784484 Report a problem
    9/9/2021Price change$459,900-2.1%$198/sqft
    Source: CREN #784484 Report a problem
    8/23/2021Price change$469,900-2.1%$203/sqft
    Source: CREN #784484 Report a problem
    8/11/2021Price change$479,900-2%$207/sqft
    Source: CREN #784484 Report a problem
    7/12/2021Listed for sale$489,900+324.2%$211/sqft
    Source: CREN #784484 Report a problem
    4/29/2014Sold$115,500$50/sqft
    Source: Royal Gorge AOR #49077 Report a problem

    Public tax history

    YearProperty taxesTax assessment
    2025$2,085 +14.1%$33,130 -1.7%
    2024$1,827 -2.5%$33,690 -0.9%
    2023$1,874 $34,010 +34%
    2022$1,874 +10.5%$25,380 -2.7%
    2021$1,696 +0.7%$26,090 +8.4%
    2020$1,684 +13.9%$24,065
    2019$1,478 $24,065 +15.6%
    2018$1,478 $20,820
    2017$1,478 +2.9%$20,820 -7.5%
    2016$1,437 $22,500 -92%
    2015-- $282,651 -2%
    2012$1,505 -1.9%$288,447 -3.4%
    2010$1,534 $298,589
    Find assessor info on the county website

    Neighborhood: 81252

    Nearby schools

    GreatSchools rating
    Get pre-qualified for a loan
    At Zillow Home Loans, we can pre-qualify you in as little as 5 minutes with no impact to your credit score.

    An equal housing lender. NMLS #10287.