Skip main navigation
Off market
  • $235,000

    510 Spring Glen Dr, Ballwin, MO 63021

    2beds
    1,089sqft
    Condo
    Built in 1986
    -- sqft lot
    $235,000 Zestimate®
    $216/sqft
    $1,612 Estimated rent

    Home value

    $235,000

    $221,000 - $247,000

    $1,612/mo

    Zestimate® history
    Loading
    Loading...

    Owner options

    List your home for rent

    $1,612/mo

    Rent Zestimate®

    Find your next renter with Zillow Rental Manager. Plus, with online applications, you can quickly screen prospective tenants – for free.

    Learn more

    $1,612/mo

    Rent Zestimate®

    Refinance and save

    $1,814/mo

    Est. payment

    Refinancing to a lower rate could help reduce your monthly payments and save thousands over the life of the loan.

    See today's rates

    $1,814/mo

    Est. payment

    Explore your selling options

    Work with a Zillow partner agent

    Leverage their expertise and Zillow's premium Showcase listings to get your home seen by more buyers.

    Get started

    List with your own agent

    Get your home in front of millions of buyers by listing it on Zillow.

    Learn how to do it

    Sell it yourself

    Take full control of how buyers see your home on Zillow by listing For Sale by Owner (FSBO).

    List your home

    What's special

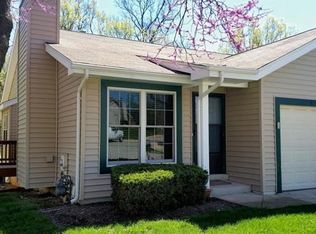
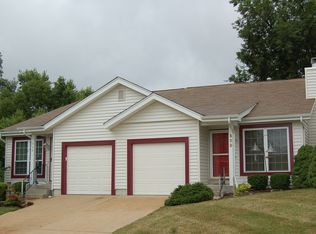
    What a comfortable home! This wonderful 2 bed, 2 bath Villa has a one car garage and updates galore! Features include a large living room with newer carpet and plenty of natural light opening to the Dining Room that walks out to the deck. Updated kitchen includes tile floor, solid surface counters, tile back splash & pantry. Refrigerator to stay. LARGE master suite features double closets with custom organizers and an updated full bath. The convenient main floor laundry is located here as well with stackable washer and dryer that will stay! The second bedroom and updated hall bath give you so many options with this home. There is newer carpeting and fresh paint throughout. Light and bright with neutral decor, white trim and six panel doors. The walk-out lower level has LOTS of storage and is ready to finish if you need the additional living space. Convenient one car garage, great location and MOVE-IN READY! This home is a MUST SEE!

    This property is not currently displayed as for sale or rent on Zillow. This may be different from what's on other websites or public sources.

    Facts & features

    Interior

    Bedrooms & bathrooms
    • Bedrooms: 2
    • Bathrooms: 2
    • Full bathrooms: 2
    • Main level bathrooms: 2
    • Main level bedrooms: 2
    Heating
    • Forced air, Electric, Gas
    Cooling
    • Central
    Appliances
    • Included: Dishwasher, Dryer, Garbage disposal, Microwave, Range / Oven, Refrigerator, Washer
    • Laundry: Main Level, Private Laundry
    Features
    • Living Room, Open Floorplan, Some Window Treatmnt, Special Millwork, Center Hall Plan, High Speed Conn., Workshop/Hobby Area
    • Doors: 6 Panel Door(s), Sliding Glass Doors
    • Windows: Some Tilt-In Windows, Some Window Treatmnt
    • Basement: Unfinished, Full, Walk-Out Access
    Interior area
    • Structure area source: County Records
    • Total interior livable area: 1,089 sqft

    Property

    Parking
    • Parking features: Garage - Attached
    • Details: Covered
    Features
    • Patio & porch: Deck
    • Exterior features: Vinyl
    Lot
    • Size: 1,132 Square Feet
    • Features: Sidewalks, Streetlights, Level Lot, Partial Fencing
    Details
    • Parcel number: 24R221060
    • Special conditions: Sale

    Construction

    Type & style
    • Home type: Condo
    • Architectural style: 1 STORY, Villa
    Condition
    • Year built: 1986

    Utilities & green energy

    • Sewer: Public
    • Water: Public
    • Utilities for property: Underground Utilities

    Community & HOA

    Community
    • Security: Smoke Detector(s)
    HOA
    • Has HOA: Yes
    • Services included: Trash, Insurance, Water, Sewer, Landscaping/Lawn
    • HOA fee: $245 monthly
    Location
    • Region: Ballwin

    Financial & listing details

    • Price per square foot: $216/sqft
    • Tax assessed value: $217,800
    • Annual tax amount: $2,551

    Price history

    DateEventPrice
    8/26/2022Sold--
    Source: MARIS #22048970 Report a problem
    8/2/2022Pending sale$197,500$181/sqft
    Source: MARIS #22048970 Report a problem
    7/28/2022Listed for sale$197,500+33.9%$181/sqft
    Source: MARIS #22048970 Report a problem
    12/27/2019Sold--
    Source: MARIS #19084766 Report a problem
    11/24/2019Pending sale$147,500$135/sqft
    Source: RE/MAX Suburban #19084766 Report a problem
    11/23/2019Listed for sale$147,500+5.4%$135/sqft
    Source: RE/MAX Suburban #19084766 Report a problem
    8/8/2016Sold--
    Source: Public Record Report a problem
    7/12/2016Pending sale$139,900$128/sqft
    Source: Red Key Realty West #16045700 Report a problem
    6/29/2016Listed for sale$139,900$128/sqft
    Source: Red Key Realty West #16045700 Report a problem
    5/21/2010Sold--
    Source: Public Record Report a problem
    3/28/2008Sold--
    Source: Public Record Report a problem

    Public tax history

    YearProperty taxesTax assessment
    2025$2,551 +24.1%$41,380 +31.7%
    2024$2,056 -0.9%$31,420
    2023$2,075 +8.2%$31,420 +18.2%
    2022$1,917 +0.6%$26,580
    2021$1,906 -2.5%$26,580 +2%
    2020$1,954 -0.4%$26,070
    2019$1,962 $26,070 +6.4%
    2018$1,962 $24,510
    2017$1,962 +1.1%$24,510 +5.5%
    2016$1,940 +0%$23,240
    2015$1,939 $23,240 +12.1%
    2014$1,939 +19.3%$20,730
    2013$1,626 $20,730 -14.4%
    2012-- $24,230
    2011-- $24,230 +0.2%
    2010$1,633 +7.3%$24,170
    2009$1,522 -11.6%$24,170 -12.6%
    2008$1,722 +22%$27,650
    2007$1,412 $27,650 +25.8%
    2006$1,412 -1.7%$21,980
    2005$1,436 $21,980 +4.8%
    2003-- $20,980 +30.3%
    2002$1,089 +8.3%$16,100
    2001$1,005 $16,100
    Find assessor info on the county website

    Neighborhood: 63021

    Nearby schools

    GreatSchools rating
    Schools provided by the listing agent
    • Elementary: Sorrento Springs Elem.
    • Middle: Southwest Middle
    • High: Parkway South High
    • District: Parkway C-2

    Source: The MLS. This data may not be complete. We recommend contacting the local school district to confirm school assignments for this home.

    Get pre-qualified for a loan
    At Zillow Home Loans, we can pre-qualify you in as little as 5 minutes with no impact to your credit score.

    An equal housing lender. NMLS #10287.