Welcome to this spectacular single-story home tucked away on an oversized cul-de-sac lot with NO HOA in Country Hill Estates. The backyard is a true showstopper, featuring an in-ground pool with attached spa, expansive aggregate concrete decking, a large grassy yard, and dedicated RV or boat parking, perfect for entertaining or everyday enjoyment. Inside, the thoughtfully designed split four-bedroom floor plan offers 2.5 baths and exceptional functionality. The private primary suite includes a relaxing ensuite with granite countertops, a Toto toilet, and an expansive walk-in closet. The spacious living room opens seamlessly to the kitchen, which features painted cabinetry, granite countertops, decorative backsplash tile, a movable center island for added storage or workspace, and a cozy breakfast nook. A formal dining room and private office provide flexible living and work-from-home options. Notable updates include a web-enabled Generac 22KW whole-house generator, new web-enabled lawn sprinkler controller and thermostat, new pull-down attic stairs over the garage, a new pool booster pump and pool sweep, and a new refrigerator ice maker. All bathrooms have been fully updated with new vanities, mirrored light fixtures, granite countertops, sinks, faucets, and Toto toilets. This home offers exceptional comfort, modern functionality, and generous indoor and outdoor living space, you’ll truly love coming home.
Sold
Price Unknown
510 Springbranch Dr, Keller, TX 76248
4beds
2,202sqft
Single Family Residence
Built in 1993
0.28 Acres Lot
$555,800 Zestimate®
$--/sqft
$3,540 Estimated rent
Home value
$555,800
$517,000 - $600,000
$3,540/mo
Zestimate® history
Owner options
List your home for rent
$3,540/mo
Rent Zestimate®
Find your next renter with Zillow Rental Manager. Plus, with online applications, you can quickly screen prospective tenants – for free.
$3,540/mo
Rent Zestimate®
Refinance and save
Refinancing to a lower rate could help reduce your monthly payments and save thousands over the life of the loan.
Explore your selling options
Work with a Zillow partner agent
Leverage their expertise and Zillow's premium Showcase listings to get your home seen by more buyers.
Get startedList with your own agent
Get your home in front of millions of buyers by listing it on Zillow.
Learn how to do itSell it yourself
Take full control of how buyers see your home on Zillow by listing For Sale by Owner (FSBO).
List your homeWhat's special
Large grassy yardSpectacular single-story homeFormal dining roomPrivate officeGranite countertopsExpansive walk-in closetOversized cul-de-sac lot
Zillow last checked:
Listing updated:
Listed by:
Laurie Wall 0254910 817-427-1200,
The Wall Team Realty Assoc 817-427-1200,
Tonya Wuertemberger 0634827 817-707-1498,
The Wall Team Realty Assoc
Bought with:
Jeffery Killian
RE/MAX Trinity
Source: NTREIS,MLS#: 21130765
Facts & features
Interior
Bedrooms & bathrooms
- Bedrooms: 4
- Bathrooms: 3
- Full bathrooms: 2
- 1/2 bathrooms: 1
Primary bedroom
- Features: Ceiling Fan(s), Dual Sinks, En Suite Bathroom, Garden Tub/Roman Tub, Sitting Area in Primary, Separate Shower, Walk-In Closet(s)
- Level: First
- Dimensions: 14 x 17
Bedroom
- Features: Ceiling Fan(s)
- Level: First
- Dimensions: 9 x 10
Bedroom
- Features: Ceiling Fan(s)
- Level: First
- Dimensions: 10 x 10
Bedroom
- Features: Ceiling Fan(s)
- Level: First
- Dimensions: 10 x 10
Primary bathroom
- Features: Built-in Features, Dual Sinks, En Suite Bathroom, Granite Counters, Garden Tub/Roman Tub, Sitting Area in Primary, Sink, Separate Shower
- Level: First
- Dimensions: 9 x 9
Breakfast room nook
- Level: First
- Dimensions: 9 x 8
Dining room
- Level: First
- Dimensions: 11 x 12
Other
- Features: Dual Sinks, Garden Tub/Roman Tub
- Level: First
- Dimensions: 8 x 10
Half bath
- Level: First
- Dimensions: 5 x 5
Kitchen
- Features: Built-in Features, Eat-in Kitchen, Granite Counters, Kitchen Island
- Level: First
- Dimensions: 11 x 13
Laundry
- Features: Built-in Features
- Level: First
- Dimensions: 5 x 10
Living room
- Features: Built-in Features, Ceiling Fan(s), Fireplace
- Level: First
- Dimensions: 19 x 15
Office
- Features: Ceiling Fan(s)
- Level: First
- Dimensions: 11 x 13
Heating
- Central, Electric
Cooling
- Central Air, Ceiling Fan(s), Electric
Appliances
- Included: Dishwasher, Electric Cooktop, Electric Oven, Disposal, Microwave
- Laundry: Electric Dryer Hookup
Features
- High Speed Internet
- Flooring: Carpet, Ceramic Tile, Wood
- Windows: Window Coverings
- Has basement: No
- Number of fireplaces: 1
- Fireplace features: Gas Log
Interior area
- Total interior livable area: 2,202 sqft
Property
Parking
- Total spaces: 2
- Parking features: Door-Multi, Epoxy Flooring, Garage, Garage Faces Side, Boat, RV Access/Parking
- Attached garage spaces: 2
Features
- Levels: One
- Stories: 1
- Patio & porch: Deck, Patio, Covered
- Pool features: Gunite, In Ground, Pool, Pool/Spa Combo
Lot
- Size: 0.28 Acres
- Features: Cul-De-Sac, Interior Lot, Landscaped, Subdivision, Sprinkler System
Details
- Parcel number: 06122817
Construction
Type & style
- Home type: SingleFamily
- Architectural style: Traditional,Detached
- Property subtype: Single Family Residence
Materials
- Brick
- Foundation: Slab
- Roof: Composition
Condition
- Year built: 1993
Utilities & green energy
- Sewer: Public Sewer
- Water: Public
- Utilities for property: Sewer Available, Water Available
Community & HOA
Community
- Features: Curbs, Sidewalks
- Security: Smoke Detector(s)
- Subdivision: Country Hill Estates Add
HOA
- Has HOA: No
Location
- Region: Keller
Financial & listing details
- Tax assessed value: $396,429
- Annual tax amount: $8,252
- Date on market: 2/13/2026
- Cumulative days on market: 9 days
- Listing terms: Cash,Conventional,FHA,VA Loan
Price history
| Date | Event | Price |
|---|---|---|
| 3/16/2026 | Sold | -- |
Source: NTREIS #21130765 Report a problem | ||
| 2/27/2026 | Pending sale | $549,000$249/sqft |
Source: NTREIS #21130765 Report a problem | ||
| 2/23/2026 | Contingent | $549,000$249/sqft |
Source: NTREIS #21130765 Report a problem | ||
| 2/19/2026 | Listed for sale | $549,000$249/sqft |
Source: NTREIS #21130765 Report a problem | ||
| 2/17/2026 | Contingent | $549,000$249/sqft |
Source: NTREIS #21130765 Report a problem | ||
| 2/13/2026 | Listed for sale | $549,000+37.3%$249/sqft |
Source: NTREIS #21130765 Report a problem | ||
| 3/5/2021 | Sold | -- |
Source: Agent Provided Report a problem | ||
| 2/28/2021 | Pending sale | $400,000$182/sqft |
Source: NTREIS #14511419 Report a problem | ||
| 2/12/2021 | Listed for sale | $400,000+37.9%$182/sqft |
Source: NTREIS #14511419 Report a problem | ||
| 12/18/2015 | Sold | -- |
Source: Agent Provided Report a problem | ||
| 11/12/2015 | Pending sale | $290,000$132/sqft |
Source: Master Realty Team #13271961 Report a problem | ||
| 11/10/2015 | Listed for sale | $290,000+38.1%$132/sqft |
Source: Master Realty Team #13271961 Report a problem | ||
| 1/4/2013 | Sold | -- |
Source: Agent Provided Report a problem | ||
| 12/3/2012 | Price change | $210,000-3.4%$95/sqft |
Source: Keller Williams Realty #11857782 Report a problem | ||
| 11/9/2012 | Price change | $217,500-3.3%$99/sqft |
Source: Keller Williams Realty #11857782 Report a problem | ||
| 10/31/2012 | Listed for sale | $225,000$102/sqft |
Source: Keller Williams Realty #11857782 Report a problem | ||
Public tax history
| Year | Property taxes | Tax assessment |
|---|---|---|
| 2025 | $7,277 -11.8% | $396,429 -10.7% |
| 2024 | $8,252 -2% | $444,000 +0.2% |
| 2023 | $8,420 -10.3% | $443,000 +4.1% |
| 2022 | $9,387 +31.4% | $425,524 +13.5% |
| 2021 | $7,141 +5.7% | $374,968 +11.2% |
| 2020 | $6,754 -14.4% | $337,213 -4.9% |
| 2019 | $7,894 +4.5% | $354,479 +11.1% |
| 2018 | $7,553 +8.9% | $319,156 +10% |
| 2017 | $6,937 -6.4% | $290,142 +0.9% |
| 2016 | $7,410 +30.2% | $287,588 +26.7% |
| 2015 | $5,691 | $227,000 |
| 2014 | $5,691 | $227,000 |
| 2013 | -- | $227,000 +6% |
| 2012 | -- | $214,100 |
| 2011 | -- | $214,100 -0.1% |
| 2010 | -- | $214,400 -4.7% |
| 2009 | -- | $224,900 |
| 2008 | -- | $224,900 +8.8% |
| 2007 | -- | $206,700 +6.8% |
| 2006 | -- | $193,500 |
| 2005 | -- | $193,500 +3.5% |
| 2004 | -- | $187,000 |
| 2003 | -- | $187,000 +1.9% |
| 2002 | -- | $183,600 +4.7% |
| 2001 | -- | $175,400 +11.2% |
| 2000 | -- | $157,700 |
Find assessor info on the county website
Neighborhood: Country Hill
Nearby homes
- $493,9004 bd3 ba2.1k sqft505 Shady Oak Dr, Keller, TX 76248Off Market
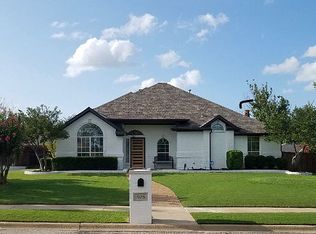
- $557,7004 bd2 ba2.5k sqft514 Springbranch Dr, Keller, TX 76248Off Market
- $517,8004 bd2 ba2.2k sqft502 Springbranch Dr, Keller, TX 76248Off Market
- $492,6004 bd4 ba2.5k sqft509 Shady Oak Dr, Keller, TX 76248Off Market
- $559,2003 bd3 ba2.6k sqft501 Shady Oak Dr, Keller, TX 76248Off Market
- $492,3004 bd3 ba2.3k sqft507 Springbranch Dr, Keller, TX 76248Off Market
- $551,0004 bd2 ba2.5k sqft511 Springbranch Dr, Keller, TX 76248Off Market
- $519,8003 bd3 ba2.4k sqft503 Springbranch Dr, Keller, TX 76248Off Market
Nearby schools
GreatSchools rating
- 10/10Willis Lane Elementary SchoolGrades: PK-4Distance: 0.9 mi
- 9/10Indian Springs Middle SchoolGrades: 5-8Distance: 1.7 mi
- 7/10Keller High SchoolGrades: 9-12Distance: 1.6 mi
Schools provided by the listing agent
- Elementary: Willislane
- Middle: Indian Springs
- High: Keller
- District: Keller ISD
Source: NTREIS. This data may not be complete. We recommend contacting the local school district to confirm school assignments for this home.
Get a cash offer in 3 minutes
Find out how much your home could sell for in as little as 3 minutes with a no-obligation cash offer.
Estimated market value
$555,800
Get a cash offer in 3 minutes
Find out how much your home could sell for in as little as 3 minutes with a no-obligation cash offer.
Estimated market value
$555,800
- Texas
- Tarrant County
- Keller
- 76248
- Country Hill
- 510 Springbranch Dr
