Three bedroom, three full bath Cape Cod cozy home sitting above the road on approx 1.35+/- acres on a dead end low traffic road in Prestigious Deerfield. Surrounded by well kept nice homes! This home offers approx 2,426+/- living space with 1,292 square ft in the basement and a pull under 2 car garage. The architectural shingle roof was replaced @ 2014, the HVAC unit was replaced approx 2+/- yrs ago. The home has a gas water heater and gas heat. Pull around behind the home to get vehicles out of the weather into the attached 2 car garage. The home offers hardwood floors, newer fixtures and new paint. The kitchen is large and open with hardwood floors, plenty of nice cabinets, leather textured granite counters, a built in microwave, stove and a refrigerator. The primary bedroom and laundry room are conveniently located on the main level with a formal dining room, a living room and two full bathrooms. Upstairs you will find two more large bedrooms with a large updated Jack & Jill bathroom that has a soaking tub dual vanity sinks and a tiled shower. Downstairs is a unfinished room and the other side is a pull under 2 car garage. The side patio in the back outside off the garage is newer with a large walk out deck off the kitchen and breakfast area. The backyard provides privacy and shade with a storage building perfect for seasonal storage and lawn equipment. The backyard area is shaded and perfect for kids and provides privacy as it backs up to a mostly wooded lot. In my opinion it's like a cool, shaded fun little enchanted forest for kids. Trash pick up is Wednesday and high speed internet is available. The seller welcomes all offers and is relocating. This home is occupied and requires a pre approved buyer and notice please. All of this information was taken from online county records. It is the absolute and sole responsibility of the ''BUYER'S AGENT'' to verify everything represented in this listing. *AGENTS!, for showings call showing time.
Sold for $519,000
$519,000
510 Springfield Ct, Church Hill, TN 37642
3beds
2,416sqft
Single Family Residence, Residential
Built in 1996
1.35 Acres Lot
$521,000 Zestimate®
$215/sqft
$2,806 Estimated rent
Home value
$521,000
$349,000 - $771,000
$2,806/mo
Zestimate® history
Owner options
List your home for rent
$2,806/mo
Rent Zestimate®
Find your next renter with Zillow Rental Manager. Plus, with online applications, you can quickly screen prospective tenants – for free.
$2,806/mo
Rent Zestimate®
Refinance and save
$3,212/mo
Est. payment
Refinancing to a lower rate could help reduce your monthly payments and save thousands over the life of the loan.
$3,212/mo
Est. payment
Explore your selling options
Work with a Zillow partner agent
Leverage their expertise and Zillow's premium Showcase listings to get your home seen by more buyers.
Get startedList with your own agent
Get your home in front of millions of buyers by listing it on Zillow.
Learn how to do itSell it yourself
Take full control of how buyers see your home on Zillow by listing For Sale by Owner (FSBO).
List your homeWhat's special
Newer fixturesSide patioCozy homeStorage buildingNew paintArchitectural shingle roofSitting above the road
Zillow last checked:
Listing updated:
Listed by:
Brian Givens 423-327-1434,
A Team Real Estate Professionals
Bought with:
Manuel Steffey, 267539
Town & Country Realty - Downtown
Source: TVRMLS,MLS#: 9984265
Facts & features
Interior
Bedrooms & bathrooms
- Bedrooms: 3
- Bathrooms: 3
- Full bathrooms: 3
Primary bedroom
- Level: Lower
Heating
- Central, Natural Gas
Cooling
- Ceiling Fan(s), Central Air
Appliances
- Included: Dishwasher, Electric Range, Microwave, Refrigerator
- Laundry: Electric Dryer Hookup, Washer Hookup
Features
- Master Downstairs, Eat-in Kitchen, Entrance Foyer, Soaking Tub, Granite Counters, Kitchen/Dining Combo, Walk-In Closet(s)
- Flooring: Carpet, Ceramic Tile, Hardwood
- Windows: Double Pane Windows
- Basement: Block,Concrete,Garage Door,Interior Entry,Unfinished,Walk-Out Access,See Remarks
- Has fireplace: No
Interior area
- Total structure area: 3,708
- Total interior livable area: 2,416 sqft
Property
Parking
- Total spaces: 4
- Parking features: Driveway, Concrete
- Garage spaces: 4
- Has uncovered spaces: Yes
Features
- Levels: Two
- Stories: 2
- Patio & porch: Back, Covered, Deck, Front Porch, Rear Patio
Lot
- Size: 1.35 Acres
- Dimensions: 142 x 296
- Topography: Cleared, Level, Part Wooded, Sloped
Details
- Additional structures: Outbuilding
- Parcel number: 032h A 011.00
- Zoning: RS
Construction
Type & style
- Home type: SingleFamily
- Architectural style: Cape Cod
- Property subtype: Single Family Residence, Residential
Materials
- Brick, Vinyl Siding
- Foundation: Block
- Roof: Asphalt,See Remarks
Condition
- Above Average
- New construction: No
- Year built: 1996
Utilities & green energy
- Sewer: Septic Tank
- Water: Public
- Utilities for property: Electricity Connected, Natural Gas Connected, Water Connected
Community & HOA
Community
- Subdivision: Deerfield Plantation
HOA
- Has HOA: No
- Amenities included: Landscaping
Location
- Region: Church Hill
Financial & listing details
- Price per square foot: $215/sqft
- Tax assessed value: $241,000
- Annual tax amount: $2,148
- Date on market: 8/8/2025
- Listing terms: Cash,Conventional,FHA,VA Loan
- Electric utility on property: Yes
Price history
| Date | Event | Price |
|---|---|---|
| 9/5/2025 | Sold | $519,000$215/sqft |
Source: TVRMLS #9984265 Report a problem | ||
| 8/10/2025 | Pending sale | $519,000$215/sqft |
Source: TVRMLS #9984265 Report a problem | ||
| 8/8/2025 | Listed for sale | $519,000+140.4%$215/sqft |
Source: TVRMLS #9984265 Report a problem | ||
| 6/11/2018 | Sold | $215,900-1.4%$89/sqft |
Source: TVRMLS #405185 Report a problem | ||
| 4/29/2018 | Pending sale | $218,900$91/sqft |
Source: CONSERVUS REAL ESTATE GROUP #405185 Report a problem | ||
| 4/15/2018 | Listed for sale | $218,900+4.2%$91/sqft |
Source: CONSERVUS REAL ESTATE GROUP #405185 Report a problem | ||
| 10/24/2011 | Sold | $210,000$87/sqft |
Source: Public Record Report a problem | ||
Public tax history
| Year | Property taxes | Tax assessment |
|---|---|---|
| 2025 | $2,148 | $60,250 |
| 2024 | $2,148 +8.5% | $60,250 |
| 2023 | $1,980 +0.2% | $60,250 |
| 2022 | $1,976 | $60,250 |
| 2021 | -- | $60,250 +24.3% |
| 2020 | $1,762 | $48,475 |
| 2019 | $1,762 0% | $48,475 |
| 2018 | $1,762 +0% | $48,475 |
| 2017 | $1,762 -0.1% | $48,475 |
| 2016 | $1,763 +1.9% | $48,475 |
| 2015 | $1,730 +0.6% | $48,475 +0.6% |
| 2014 | $1,720 +3.5% | $48,200 |
| 2013 | $1,662 0% | $48,200 |
| 2012 | $1,663 +0% | $48,200 |
| 2011 | $1,662 | $48,200 |
| 2010 | -- | $48,200 +16.4% |
| 2009 | $1,473 +2.7% | $41,425 |
| 2008 | $1,433 | $41,425 |
| 2007 | $1,433 +7.8% | $41,425 |
| 2006 | $1,330 -12.8% | $41,425 |
| 2005 | $1,524 +15.4% | $41,425 +10.7% |
| 2004 | $1,321 +3.5% | $37,409 |
| 2002 | $1,276 | $37,409 |
| 2001 | -- | $37,409 -75% |
| 2000 | -- | $149,637 |
Find assessor info on the county website
Neighborhood: 37642
Nearby homes
- $623,400-- bd2 ba1.8k sqft512 Springfield Ct, Church Hill, TN 37642Off Market
- $403,9004 bd3 ba3.5k sqft508 Springfield Ct, Church Hill, TN 37642Off Market
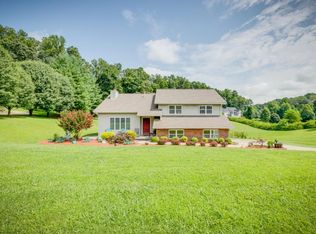
- $702,6004 bd5 ba4.5k sqft505 Springfield Ct, Church Hill, TN 37642Off Market
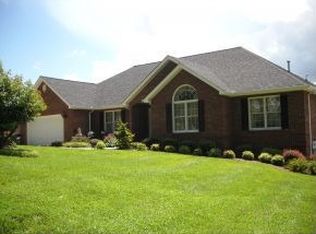
- $389,600-- bd2 ba1.9k sqft506 Springfield Ct, Church Hill, TN 37642Off Market
- $392,600-- bd2 ba1.6k sqft503 Springfield Ct, Church Hill, TN 37642Off Market
- $715,800-- bd3 ba2.3k sqft514 Springfield Ct, Church Hill, TN 37642Off Market
- $409,2003 bd2 ba2.9k sqft507 Springfield Ct, Church Hill, TN 37642Off Market
- $810,400-- bd2 ba2.6k sqft509 Springfield Ct, Church Hill, TN 37642Off Market
Nearby schools
GreatSchools rating
- 8/10Church Hill Intermediate SchoolGrades: 5-6Distance: 0.7 mi
- 5/10Church Hill Middle SchoolGrades: 5-8Distance: 0.8 mi
- 5/10Volunteer High SchoolGrades: 9-12Distance: 4 mi
Schools provided by the listing agent
- Elementary: Church Hill
- Middle: Church Hill
- High: Volunteer
Source: TVRMLS. This data may not be complete. We recommend contacting the local school district to confirm school assignments for this home.
Sell for more on Zillow
Get a Zillow Showcase℠ listing at no additional cost and you could sell for .
$521,000
2% more
+$10,420
With Zillow Showcase(estimated)
$531,420
Sell for more on Zillow
Get a Zillow Showcase℠ listing at no additional cost and you could sell for .
$521,000
2% more
+$10,420
With Zillow Showcase(estimated)
$531,420
- Tennessee
- Hawkins County
- Church Hill
- 37642
- 510 Springfield Ct
