Skip main navigation
Closed
  • $583,000

    510 Starliner Dr, Nashville, TN 37209

    4beds
    1,870sqft
    Single Family Residence, Residential
    Built in 1965
    0.25 Acres Lot
    $585,800 Zestimate®
    $312/sqft
    $3,046 Estimated rent

    Home value

    $585,800

    $557,000 - $615,000

    $3,046/mo

    Zestimate® history
    Loading
    Loading...

    Owner options

    List your home for rent

    $3,046/mo

    Rent Zestimate®

    Find your next renter with Zillow Rental Manager. Plus, with online applications, you can quickly screen prospective tenants – for free.

    Learn more

    $3,046/mo

    Rent Zestimate®

    Refinance and save

    $3,415/mo

    Est. payment

    Refinancing to a lower rate could help reduce your monthly payments and save thousands over the life of the loan.

    See today's rates

    $3,415/mo

    Est. payment

    Explore your selling options

    Work with a Zillow partner agent

    Leverage their expertise and Zillow's premium Showcase listings to get your home seen by more buyers.

    Get started

    List with your own agent

    Get your home in front of millions of buyers by listing it on Zillow.

    Learn how to do it

    Sell it yourself

    Take full control of how buyers see your home on Zillow by listing For Sale by Owner (FSBO).

    List your home

    What's special

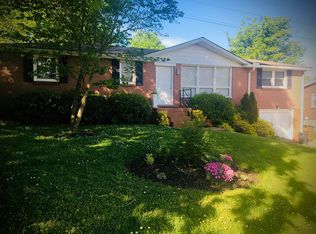
    Southern charm meets modern comfort in this newly renovated ranch on a 1/4 acre, level lot in peaceful Charlotte Park. The exterior features new landscaping, generous parking and a covered back deck looking out to a lush, fully fenced backyard. Step inside to re-finished original hardwoods and a semi-open concept that maximizes space & natural light. The kitchen boasts new appliances, a fresh white quartz island & matching countertops and a sizable pantry. The living room charms with exposed brick, lots of space & ample natural light. The primary suite enjoys its own full bathroom in addition to 2 closets, one in the bedroom and one immediately outside in the hall. The utility room, just off the living room, is a perfect office, art studio, mud room or pet room and features a brand new laundry room and full bath. Downstairs you’ll find a cozy finished basement w/ so many possibilities. There are also 2 unfinished spaces providing amazing storage and crafting opportunities.

    Zillow last checked:

    Listing updated:

    Listed by:

    Ryan Tombul 423-598-2194,

    Compass Tennessee, LLC

    Bought with:

    Jeff Checko, 284459

    The Ashton Real Estate Group of RE/MAX Advantage

    Source: RealTracs MLS as distributed by MLS GRID,MLS#: 2691091MLS Logo

    Facts & features

    Interior

    Bedrooms & bathrooms
    • Bedrooms: 4
    • Bathrooms: 3
    • Full bathrooms: 3
    • Main level bedrooms: 4
    Bedroom 1
    • Features: Full Bath
    • Level: Full Bath
    • Area: 120 Square Feet
    • Dimensions: 12x10
    Bedroom 2
    • Features: Extra Large Closet
    • Level: Extra Large Closet
    • Area: 132 Square Feet
    • Dimensions: 12x11
    Bedroom 3
    • Features: Extra Large Closet
    • Level: Extra Large Closet
    • Area: 132 Square Feet
    • Dimensions: 12x11
    Bedroom 4
    • Features: Extra Large Closet
    • Level: Extra Large Closet
    • Area: 121 Square Feet
    • Dimensions: 11x11
    Bonus room
    • Features: Basement Level
    • Level: Basement Level
    Dining room
    • Features: Combination
    • Level: Combination
    • Area: 150 Square Feet
    • Dimensions: 15x10
    Kitchen
    • Area: 255 Square Feet
    • Dimensions: 15x17
    Living room
    • Features: Separate
    • Level: Separate
    • Area: 240 Square Feet
    • Dimensions: 15x16
    Heating
    • Central, Electric
    Cooling
    • Central Air, Electric
    Appliances
    • Included: Dishwasher, Microwave, Refrigerator, Electric Oven, Built-In Electric Range
    Features
    • Ceiling Fan(s), Entrance Foyer, Extra Closets, Open Floorplan, Pantry, Kitchen Island
    • Flooring: Wood, Tile, Vinyl
    • Has basement: Yes
    • Has fireplace: No
    Interior area
    • Total structure area: 1,870
    • Total interior livable area: 1,870 sqft
    • Finished area above ground: 1,450
    • Finished area below ground: 420

    Property

    Parking
    • Total spaces: 3
    • Parking features: Driveway, Paved
    • Uncovered spaces: 3
    Features
    • Levels: Two
    • Stories: 2
    • Patio & porch: Deck, Covered, Porch
    • Fencing: Back Yard
    Lot
    • Size: 0.25 Acres
    • Dimensions: 85 x 150
    • Features: Level
    Details
    • Parcel number: 10204002600
    • Special conditions: Standard

    Construction

    Type & style
    • Home type: SingleFamily
    • Architectural style: Ranch
    • Property subtype: Single Family Residence, Residential
    Materials
    • Brick
    Condition
    • New construction: No
    • Year built: 1965

    Utilities & green energy

    • Sewer: Public Sewer
    • Water: Public
    • Utilities for property: Electricity Available, Water Available

    Community & HOA

    Community
    • Subdivision: Charlotte Park
    HOA
    • Has HOA: No
    Location
    • Region: Nashville

    Financial & listing details

    • Price per square foot: $312/sqft
    • Tax assessed value: $475,200
    • Annual tax amount: $2,728
    • Date on market: 8/14/2024
    • Electric utility on property: Yes

    Price history

    DateEventPrice
    10/18/2024Sold$583,000-0.3%$312/sqft
    Source: RealTracs MLS as distributed by MLS GRID #2691091 Report a problem
    9/21/2024Contingent$585,000$313/sqft
    Source: RealTracs MLS as distributed by MLS GRID #2691091 Report a problem
    8/14/2024Listed for sale$585,000+52.9%$313/sqft
    Source: RealTracs MLS as distributed by MLS GRID #2691091 Report a problem
    5/31/2024Sold$382,500-7.8%$205/sqft
    Source: RealTracs MLS as distributed by MLS GRID #2637503 Report a problem
    5/22/2024Contingent$414,900$222/sqft
    Source: RealTracs MLS as distributed by MLS GRID #2637503 Report a problem
    5/17/2024Price change$414,900-2.4%$222/sqft
    Source: RealTracs MLS as distributed by MLS GRID #2637503 Report a problem
    5/15/2024Listed for sale$425,000$227/sqft
    Source: RealTracs MLS as distributed by MLS GRID #2637503 Report a problem
    5/7/2024Contingent$425,000$227/sqft
    Source: RealTracs MLS as distributed by MLS GRID #2637503 Report a problem
    5/2/2024Listed for sale$425,000$227/sqft
    Source: RealTracs MLS as distributed by MLS GRID #2637503 Report a problem
    4/21/2024Contingent$425,000$227/sqft
    Source: RealTracs MLS as distributed by MLS GRID #2637503 Report a problem
    4/12/2024Listed for sale$425,000$227/sqft
    Source: RealTracs MLS as distributed by MLS GRID #2637503 Report a problem

    Public tax history

    YearProperty taxesTax assessment
    2025$3,343 +22.5%$118,800 +41.7%
    2024$2,728 $83,850
    2023$2,728 $83,850
    2022$2,728 -1%$83,850
    2021$2,757 -0.5%$83,850 +27.7%
    2020$2,772 +33.8%$65,675
    2019$2,072 $65,675
    2018$2,072 +0%$65,675
    2017$2,072 $65,675 +24.7%
    2016$2,072 -12.9%$52,675
    2015$2,379 $52,675
    2014$2,379 $52,675
    2013-- $52,675 -1.2%
    2012-- $53,325
    2011-- $53,325
    2010-- $53,325
    2009-- $53,325 +47.6%
    2008-- $36,125
    2007-- $36,125
    2006-- --
    2005-- --
    2004-- --
    2003-- --
    2002-- --
    2001-- --
    2000-- --
    Find assessor info on the county website

    Neighborhood: Charlotte Park

    Nearby schools

    GreatSchools rating
    Schools provided by the listing agent
    • Elementary: Charlotte Park Elementary
    • Middle: H. G. Hill Middle
    • High: James Lawson High School

    Source: RealTracs MLS as distributed by MLS GRID. This data may not be complete. We recommend contacting the local school district to confirm school assignments for this home.

    Get a cash offer in 3 minutes
    Find out how much your home could sell for in as little as 3 minutes with a no-obligation cash offer.
    Estimated market value
    $585,800
    Get a cash offer in 3 minutes
    Find out how much your home could sell for in as little as 3 minutes with a no-obligation cash offer.
    Estimated market value
    $585,800