COME SEE THIS BEAUTY ON A BASEMENT! This home is eligible for Special 100% financing and 10,000 in Sellers Contribution. Motivated Seller!! Nestled on one of the biggest lots in the subdivision within a quiet cul-de-sac, this beautifully executed Craftsman-style home, known as The Sycamore, is an expansive 5 bedroom and 3-bathroom residence featuring a classic front porch and a main floor with one bedroom and a full bath, all situated above a spacious, full unfinished daylight basement presenting immense potential. The main level boasts a desirable open floor plan with hardwood flooring throughout, and a spacious kitchen equipped with granite countertops, an oversized island, crown molding, and stainless-steel appliances, flowing out to a back patio overlooking the fenced-in backyard. Upstairs, the gorgeous master suite is a true retreat, highlighted by a lavish bathroom with a garden tub and separate shower, a large sitting room, and an oversized walk-in closet that provides private, direct access to the laundry room.
Closed
$410,000
510 Stonecreek Ln #56, Covington, GA 30016
5beds
3,200sqft
Single Family Residence
Built in 2019
0.46 Acres Lot
$408,600 Zestimate®
$128/sqft
$2,606 Estimated rent
Home value
$408,600
$327,000 - $511,000
$2,606/mo
Zestimate® history
Owner options
List your home for rent
$2,606/mo
Rent Zestimate®
Find your next renter with Zillow Rental Manager. Plus, with online applications, you can quickly screen prospective tenants – for free.
$2,606/mo
Rent Zestimate®
Refinance and save
$2,518/mo
Est. payment
Refinancing to a lower rate could help reduce your monthly payments and save thousands over the life of the loan.
$2,518/mo
Est. payment
Explore your selling options
Work with a Zillow partner agent
Leverage their expertise and Zillow's premium Showcase listings to get your home seen by more buyers.
Get startedList with your own agent
Get your home in front of millions of buyers by listing it on Zillow.
Learn how to do itSell it yourself
Take full control of how buyers see your home on Zillow by listing For Sale by Owner (FSBO).
List your homeWhat's special
Fenced-in backyardCrown moldingOversized islandDesirable open floor planLarge sitting roomClassic front porchQuiet cul-de-sac
Zillow last checked:
Listing updated:
Listed by:
Shawntell Carter 678-571-2082,
Living Out Loud Real Estate Solution
Bought with:
Jacqueline F Neal, 290390
eXp Realty
Source: GAMLS,MLS#: 10646065
Facts & features
Interior
Bedrooms & bathrooms
- Bedrooms: 5
- Bathrooms: 3
- Full bathrooms: 3
- Main level bathrooms: 1
- Main level bedrooms: 1
Rooms
- Room types: Foyer, Laundry, Den, Family Room, Other
Dining room
- Features: Separate Room
Kitchen
- Features: Breakfast Area, Kitchen Island, Solid Surface Counters, Walk-in Pantry
Heating
- Electric, Natural Gas, Zoned, Dual
Cooling
- Electric, Ceiling Fan(s), Zoned, Dual
Appliances
- Included: Tankless Water Heater, Dishwasher, Disposal, Ice Maker, Microwave, Oven/Range (Combo), Stainless Steel Appliance(s)
- Laundry: Upper Level
Features
- High Ceilings, Double Vanity, Entrance Foyer, Soaking Tub, Separate Shower, Walk-In Closet(s)
- Flooring: Hardwood
- Windows: Double Pane Windows
- Basement: Daylight,Full,Unfinished
- Number of fireplaces: 1
- Fireplace features: Family Room, Master Bedroom, Factory Built, Gas Log
Interior area
- Total structure area: 3,200
- Total interior livable area: 3,200 sqft
- Finished area above ground: 3,200
- Finished area below ground: 0
Property
Parking
- Total spaces: 2
- Parking features: Attached, Garage
- Has attached garage: Yes
Features
- Levels: Two
- Stories: 2
- Patio & porch: Deck, Patio, Porch
- Fencing: Back Yard
Lot
- Size: 0.46 Acres
- Features: Level
Details
- Parcel number: 0027J00000056000
- Special conditions: As Is
Construction
Type & style
- Home type: SingleFamily
- Architectural style: Craftsman,Traditional
- Property subtype: Single Family Residence
Materials
- Concrete
- Roof: Composition
Condition
- Resale
- New construction: No
- Year built: 2019
Utilities & green energy
- Sewer: Public Sewer
- Water: Public
- Utilities for property: Cable Available, Sewer Connected
Green energy
- Energy efficient items: Thermostat
Community & HOA
Community
- Features: None
- Subdivision: Willow Creek Estates
HOA
- Has HOA: No
- Services included: None
Location
- Region: Covington
Financial & listing details
- Price per square foot: $128/sqft
- Annual tax amount: $4,036
- Date on market: 11/30/2025
- Cumulative days on market: 135 days
- Listing agreement: Exclusive Right To Sell
- Listing terms: Other,Cash,Conventional,FHA,VA Loan
Price history
| Date | Event | Price |
|---|---|---|
| 5/18/2026 | Sold | $410,000-2.4%$128/sqft |
Source:  GAMLS #10646065 Report a problem GAMLS #10646065 Report a problem | ||
| 4/18/2026 | Pending sale | $420,000$131/sqft |
Source: GAMLS #10646065 Report a problem | ||
| 4/7/2026 | Price change | $420,000-4.2%$131/sqft |
Source: GAMLS #10646065 Report a problem | ||
| 3/16/2026 | Price change | $438,500-1.5%$137/sqft |
Source: GAMLS #10646065 Report a problem | ||
| 3/2/2026 | Listed for sale | $445,000$139/sqft |
Source: GAMLS #10646065 Report a problem | ||
| 2/27/2026 | Pending sale | $445,000$139/sqft |
Source: GAMLS #10646065 Report a problem | ||
| 2/4/2026 | Price change | $445,000-1.1%$139/sqft |
Source: GAMLS #10646065 Report a problem | ||
| 11/30/2025 | Listed for sale | $450,000+50%$141/sqft |
Source: GAMLS #10646065 Report a problem | ||
| 9/25/2019 | Sold | $300,000+0%$94/sqft |
Source:  GAMLS #8616424 Report a problem GAMLS #8616424 Report a problem | ||
| 9/5/2019 | Pending sale | $299,900$94/sqft |
Source: KELLER WILLIAMS REALTY AME #8616424 Report a problem | ||
| 5/30/2019 | Price change | $299,900-5.1%$94/sqft |
Source: Keller Williams Realty Atlanta Metro East #8575340 Report a problem | ||
| 5/2/2019 | Listed for sale | $315,900$99/sqft |
Source: KELLER WILLIAMS REALTY AME #8575340 Report a problem | ||
| 2/28/2019 | Listing removed | $315,900$99/sqft |
Source: Keller Williams Realty Atlanta Metro East #8500083 Report a problem | ||
| 12/21/2018 | Listed for sale | $315,900$99/sqft |
Source: KELLER WILLIAMS REALTY AME #8500083 Report a problem | ||
Public tax history
Tax history is unavailable.
Neighborhood: 30016
Nearby homes
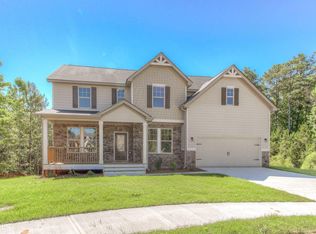
- $410,0005 bd3 ba3.2k sqft510 Stonecreek Ln, Covington, GA 30016Sold
- $331,40010,018 Square Feet520 Stonecreek Ln, Covington, GA 30016Off Market
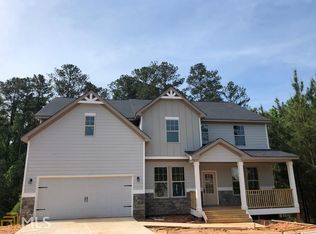
- $394,9005 bd3 ba3.2k sqft515 Stonecreek Ln, Covington, GA 30016Off Market
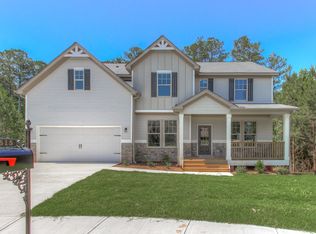
- $397,7005 bd3 ba3.2k sqft515 Stonecreek Ln #57, Covington, GA 30016Off Market
- $305,4004 bd2 ba2.6k sqft530 Stonecreek Ln, Covington, GA 30016Off Market
- $402,600-- bd3 ba3.8k sqft740 Stonecreek Way, Covington, GA 30016Off Market
- $394,600-- bd2 ba3.1k sqft525 Stonecreek Ln, Covington, GA 30016Off Market
- $391,6005 bd3 ba3.2k sqft525 Stonecreek Ln #58, Covington, GA 30016Off Market
Nearby schools
GreatSchools rating
- 5/10Porterdale Elementary SchoolGrades: PK-5Distance: 1.8 mi
- 3/10Clements Middle SchoolGrades: 6-8Distance: 2.3 mi
- 2/10Newton High SchoolGrades: 9-12Distance: 1.5 mi
Schools provided by the listing agent
- Elementary: Porterdale
- Middle: Clements
- High: Newton
Source: GAMLS. This data may not be complete. We recommend contacting the local school district to confirm school assignments for this home.
Get a cash offer in 3 minutes
Find out how much your home could sell for in as little as 3 minutes with a no-obligation cash offer.
Estimated market value
$408,600
Get a cash offer in 3 minutes
Find out how much your home could sell for in as little as 3 minutes with a no-obligation cash offer.
Estimated market value
$408,600
- Georgia
- Newton County
- Covington
- 30016
- 510 Stonecreek Ln Unit 56
Nearby cities
Nearby neighborhoods
Nearby zip codes
Other Covington Topics
