This beautifully maintained, one-owner home is located in the desirable Woodcreek subdivision, known for its resort-style amenities and its location within the highly acclaimed Starr's Mill school district. This home is beautifully finished with cement fiber siding and stone accents, offering elevated curb appeal. Perched gracefully on a gentle rolling hill, it welcomes you with a charming covered front porch - perfect for rocking chairs and morning coffee. As you enter through the front door, you are greeted by a grand two-story foyer flanked by two versatile spaces that could be used as a formal living room, den, library, music room, or home office. To the far right, you will find a formal dining room ideal for hosting guests. The heart of the home is the dramatic two-story great room featuring a cozy fireplace with custom built-in bookshelves on either side. Large windows fill the space with natural light and offer peaceful views of the private, tree lined backyard. The open-concept kitchen flows seamlessly into the living area, creating a perfect layout for family living and entertaining. The kitchen boasts granite countertops, stainless steel appliances, and a spacious walk-in pantry with premium wood shelving. Just beyond the kitchen is a well-maintained back deck constructed of Trex composite decking, which offers long-term durability and a splinter-free surface-ideal for relaxing outdoors or enjoying an evening meal surrounded by nature. The hardwood floors continue into the owner's suite on the main floor, where a private door opens to the deck for convenient outdoor access. The primary closets have been thoughtfully customized with premium built-ins, and the beautifully updated en-suite bathroom includes heated tile floors, double vanities, a soaking tub, a glass-enclosed shower, and a private water closet. This luxurious, spa-like space was designed with both comfort and style in mind. Upstairs, you will find three additional bedrooms, a dedicated office, and 2 full baths. From the hallway you have access to an updated full bathroom featuring double vanities and a private toilet and shower area. This bathroom also has access to one of the guest bedrooms. Additionally, one of the upstairs bedrooms features its own en-suite bathroom and is generously sized, easily functioning as a second primary suite or a comfortable guest retreat. The finished terrace-level basement adds even more functional living space. Full-sized windows along the back wall bring in natural light, making this level feel open and inviting. It includes a large entertainment area, a full bathroom with tile flooring, an extra room that could easily be used for a 5th bedroom, and a spacious flex room that is currently used as an office but could also serve as a home gym or media room. A kitchenette with a sink, microwave, cabinetry, and countertop offers the convenience of a wet bar-perfect for entertaining. There is also a semi-finished workshop area attached to an unfinished storage space. The Woodcreek subdivision offers a vibrant lifestyle with access to a swimming pool featuring a large water slide, a clubhouse, fitness center, playground, tennis courts, and basketball courts-making it one of the most coveted neighborhoods on the south side of Atlanta. This home also connects directly to Peachtree City's extensive golf cart path network, allowing for easy and fun access to parks, restaurants, retail and top-rated schools - without ever needing a car. From the location and layout to the updates and finishes, 510 Stonehaven Dr offers a rare opportunity to own a truly special property in Woodcreek.
Closed
$884,000
510 Stonehaven Dr, Fayetteville, GA 30215
4beds
4,177sqft
Single Family Residence
Built in 1998
-- sqft lot
$960,100 Zestimate®
$212/sqft
$4,252 Estimated rent
Home value
$960,100
$883,000 - $1.05M
$4,252/mo
Zestimate® history
Owner options
List your home for rent
$4,252/mo
Rent Zestimate®
Find your next renter with Zillow Rental Manager. Plus, with online applications, you can quickly screen prospective tenants – for free.
$4,252/mo
Rent Zestimate®
Refinance and save
$6,229/mo
Est. payment
Refinancing to a lower rate could help reduce your monthly payments and save thousands over the life of the loan.
$6,229/mo
Est. payment
Explore your selling options
Work with a Zillow partner agent
Leverage their expertise and Zillow's premium Showcase listings to get your home seen by more buyers.
Get startedList with your own agent
Get your home in front of millions of buyers by listing it on Zillow.
Learn how to do itSell it yourself
Take full control of how buyers see your home on Zillow by listing For Sale by Owner (FSBO).
List your homeWhat's special
Swimming poolCozy fireplaceHardwood floorsStone accentsExtra roomLuxurious spa-like spaceDedicated office
Zillow last checked:
Listing updated:
Listed by:
Angela Yoder 678-350-6917,
Ansley Real Estate | Christie's Int
Bought with:
Amy Vender, 369458
Ansley Real Estate | Christie's Int
Source: GAMLS,MLS#: 10554542
Facts & features
Interior
Bedrooms & bathrooms
- Bedrooms: 4
- Bathrooms: 5
- Full bathrooms: 4
- 1/2 bathrooms: 1
- Main level bathrooms: 1
- Main level bedrooms: 1
Rooms
- Room types: Bonus Room, Den, Family Room, Foyer, Game Room, Great Room, Laundry, Office, Other
Dining room
- Features: Seats 12+, Separate Room
Kitchen
- Features: Breakfast Area, Breakfast Bar, Pantry, Solid Surface Counters
Heating
- Central, Floor Furnace, Natural Gas, Zoned
Cooling
- Attic Fan, Ceiling Fan(s), Central Air, Electric, Zoned
Appliances
- Included: Cooktop, Dishwasher, Gas Water Heater, Ice Maker, Microwave, Oven, Refrigerator, Stainless Steel Appliance(s)
- Laundry: Common Area, In Hall
Features
- Bookcases, Double Vanity, High Ceilings, Master On Main Level, Separate Shower, Soaking Tub, Tile Bath, Entrance Foyer, Vaulted Ceiling(s), Walk-In Closet(s)
- Flooring: Carpet, Hardwood, Tile
- Windows: Double Pane Windows
- Basement: Bath Finished,Daylight,Finished,Full,Interior Entry
- Attic: Pull Down Stairs
- Number of fireplaces: 1
- Fireplace features: Factory Built, Gas Log, Living Room
- Common walls with other units/homes: No Common Walls
Interior area
- Total structure area: 4,177
- Total interior livable area: 4,177 sqft
- Finished area above ground: 2,901
- Finished area below ground: 1,276
Property
Parking
- Total spaces: 2
- Parking features: Attached, Garage, Kitchen Level
- Has attached garage: Yes
Features
- Levels: Three Or More
- Stories: 3
- Patio & porch: Deck, Patio, Porch
- Exterior features: Other, Sprinkler System
- Has view: Yes
- View description: Seasonal View
Lot
- Features: Private
- Residential vegetation: Grassed, Partially Wooded
Details
- Parcel number: 060319004
Construction
Type & style
- Home type: SingleFamily
- Architectural style: Traditional
- Property subtype: Single Family Residence
Materials
- Concrete, Stone
- Foundation: Slab
- Roof: Composition
Condition
- Resale
- New construction: No
- Year built: 1998
Utilities & green energy
- Sewer: Septic Tank
- Water: Public
- Utilities for property: Cable Available, Electricity Available, High Speed Internet, Natural Gas Available, Phone Available, Underground Utilities, Water Available
Green energy
- Energy efficient items: Insulation, Thermostat, Windows
Community & HOA
Community
- Features: Clubhouse, Fitness Center, Park, Playground, Pool, Street Lights, Tennis Court(s)
- Subdivision: Woodcreek
HOA
- Has HOA: Yes
- Services included: Maintenance Grounds, Management Fee, Swimming, Tennis
- HOA fee: $800 annually
Location
- Region: Fayetteville
Financial & listing details
- Price per square foot: $212/sqft
- Tax assessed value: $780,051
- Annual tax amount: $7,915
- Date on market: 7/7/2025
- Cumulative days on market: 24 days
- Listing agreement: Exclusive Right To Sell
- Listing terms: 1031 Exchange,Cash,Conventional,FHA,VA Loan
- Electric utility on property: Yes
Price history
| Date | Event | Price |
|---|---|---|
| 10/27/2025 | Sold | $884,000-0.7%$212/sqft |
Source:  GAMLS #10554542 Report a problem GAMLS #10554542 Report a problem | ||
| 8/20/2025 | Pending sale | $890,000$213/sqft |
Source: GAMLS #10554542 Report a problem | ||
| 8/3/2025 | Listed for sale | $890,000$213/sqft |
Source: GAMLS #10554542 Report a problem | ||
| 7/14/2025 | Listing removed | $890,000$213/sqft |
Source: GAMLS #10554542 Report a problem | ||
| 7/7/2025 | Listed for sale | $890,000+179.5%$213/sqft |
Source: GAMLS #10554542 Report a problem | ||
| 8/7/1998 | Sold | $318,400$76/sqft |
Source: Public Record Report a problem | ||
Public tax history
| Year | Property taxes | Tax assessment |
|---|---|---|
| 2025 | $6,570 +3% | $312,020 +7% |
| 2024 | $6,376 +10.1% | $291,608 +12.7% |
| 2023 | $5,790 -3.6% | $258,760 +3.7% |
| 2022 | $6,005 +6.1% | $249,520 +16.9% |
| 2021 | $5,661 -0.5% | $213,520 +5.8% |
| 2020 | $5,691 +5.1% | $201,880 +6.2% |
| 2019 | $5,416 -2.5% | $190,160 -1.4% |
| 2018 | $5,554 +3.2% | $192,800 +3.5% |
| 2017 | $5,383 +8.4% | $186,200 +10.7% |
| 2016 | $4,967 | $168,160 +8.2% |
| 2015 | $4,967 +14.1% | $155,380 +9.1% |
| 2014 | $4,355 | $142,420 -3.1% |
| 2013 | $4,355 -4.2% | $146,980 -0.7% |
| 2012 | $4,548 -8.1% | $148,020 -8.9% |
| 2011 | $4,950 +2.8% | $162,400 |
| 2010 | $4,815 -10.1% | $162,400 -4.8% |
| 2009 | $5,358 +2.7% | $170,500 |
| 2008 | $5,215 +5.8% | $170,500 |
| 2007 | $4,928 | $170,500 +3% |
| 2006 | -- | $165,496 +0.9% |
| 2005 | -- | $163,976 +14.7% |
| 2004 | $4,246 | $142,964 +3% |
| 2003 | -- | $138,752 +3.2% |
| 2002 | $3,995 +5.3% | $134,452 +8.5% |
| 2001 | $3,795 -2.1% | $123,868 +2.9% |
| 2000 | $3,877 | $120,344 |
Find assessor info on the county website
Neighborhood: 30215
Nearby homes
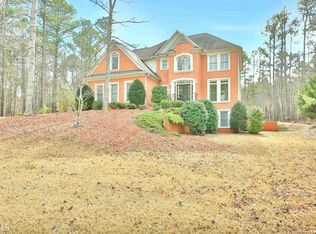
- $799,8004 bd4 ba3.8k sqft520 Stonehaven Dr, Fayetteville, GA 30215Off Market
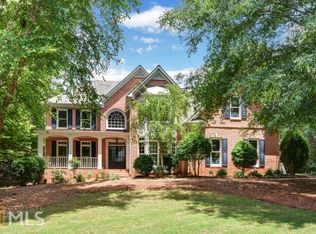
- $720,800-- bd-- ba2.7k sqft505 Stonehaven Dr, Fayetteville, GA 30215Off Market
- $845,0005 bd3 ba3.4k sqft525 Stonehaven Dr, Fayetteville, GA 30215Sold
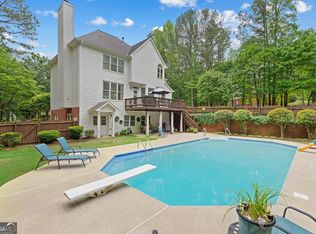
- $850,0006 bd4 ba3.9k sqft495 Stonehaven Dr, Fayetteville, GA 30215Sold
- $806,2005 bd4 ba4.4k sqft530 Stonehaven Dr, Fayetteville, GA 30215Off Market
- $718,3004 bd4 ba3k sqft500 Stonehaven Dr, Fayetteville, GA 30215Off Market
- $802,9005 bd4 ba4k sqft490 Stonehaven Dr, Fayetteville, GA 30215Off Market
- $826,1005 bd4 ba4.4k sqft535 Stonehaven Dr, Fayetteville, GA 30215Off Market
Nearby schools
GreatSchools rating
- 9/10Peeples Elementary SchoolGrades: PK-5Distance: 0.7 mi
- 9/10Rising Starr Middle SchoolGrades: 6-8Distance: 0.6 mi
- 10/10Starrs Mill High SchoolGrades: 9-12Distance: 0.6 mi
Schools provided by the listing agent
- Elementary: Peeples
- Middle: Rising Starr
- High: Starrs Mill
Source: GAMLS. This data may not be complete. We recommend contacting the local school district to confirm school assignments for this home.
Get a cash offer in 3 minutes
Find out how much your home could sell for in as little as 3 minutes with a no-obligation cash offer.
Estimated market value
$960,100
Get a cash offer in 3 minutes
Find out how much your home could sell for in as little as 3 minutes with a no-obligation cash offer.
Estimated market value
$960,100
- Georgia
- Fayette County
- Fayetteville
- 30215
- 510 Stonehaven Dr
Nearby cities
Nearby zip codes
Other Fayetteville Topics
