Unique home in Lower Swatara Twp. This home is a was built in 1990 by the current owners. This is beautifully landscaped with mature trees all throughout the property. You can sit on the front porch or the back deck and look through the woods and see the stream running through the property. It is very relaxing. But don't forget to check out this well maintained home. This 3 bed, 3.5 bath home is well laid out to give you room to entertain. With a semi open feel but still giving you a nice dinner room, you get the best of both worlds. The living room has a fireplace that can help heat the whole home or just use it for a nice feel during the winters. The kitchen was built with custom solid wood cabinets and granite countertops. It also comes with a cooktop and double oven. In the kitchen you have a nice bay window where you can set table for family dinners which leads into the living room. The master bedroom suite has a recently remodeled bathroom which has a standup shower. All three bedrooms are large enough to fit a king size bed in plus all your furniture. They also have walk-in closets in each room. The home has two HVAC systems installed. One for upstairs and the other for the first floor which makes it easy to keep the whole home comfy. The walkout basement has been divided into three rooms plus a full bath has already been installed. Making finishing off the basement a breeze if you need a little more room. It also has a wood fire place already installed to keep it toasty. Oh yeah and to top it all off, the roof was replaced in 2018 and yes that pun was intended. You will not see a home like this come around too often so make sure not to miss out on getting a look. Agent is related to the sellers
Sold for $530,000
$530,000
510 Stoner Dr, Middletown, PA 17057
3beds
2,661sqft
Single Family Residence
Built in 1990
3.16 Acres Lot
$597,700 Zestimate®
$199/sqft
$3,064 Estimated rent
Home value
$597,700
$568,000 - $628,000
$3,064/mo
Zestimate® history
Owner options
List your home for rent
$3,064/mo
Rent Zestimate®
Find your next renter with Zillow Rental Manager. Plus, with online applications, you can quickly screen prospective tenants – for free.
$3,064/mo
Rent Zestimate®
Refinance and save
$3,431/mo
Est. payment
Refinancing to a lower rate could help reduce your monthly payments and save thousands over the life of the loan.
$3,431/mo
Est. payment
Explore your selling options
Work with a Zillow partner agent
Leverage their expertise and Zillow's premium Showcase listings to get your home seen by more buyers.
Get startedList with your own agent
Get your home in front of millions of buyers by listing it on Zillow.
Learn how to do itSell it yourself
Take full control of how buyers see your home on Zillow by listing For Sale by Owner (FSBO).
List your homeWhat's special
Master bedroom suiteMature treesRecently remodeled bathroomBack deckFront porchWood fire placeNice bay window
Zillow last checked:
Listing updated:
Listed by:
Ben Shirk 717-380-5386,
Berkshire Hathaway HomeServices Homesale Realty
Bought with:
SERA AMATO, rs343490
Harrisburg Property Management Group
Source: Bright MLS,MLS#: PADA2031992
Facts & features
Interior
Bedrooms & bathrooms
- Bedrooms: 3
- Bathrooms: 4
- Full bathrooms: 3
- 1/2 bathrooms: 1
- Main level bathrooms: 2
- Main level bedrooms: 1
Basement
- Area: 1869
Heating
- Forced Air, Wood Stove, Electric, Wood
Cooling
- Central Air, Electric
Appliances
- Included: Electric Water Heater
Features
- Dry Wall
- Flooring: Bamboo, Carpet, Ceramic Tile
- Basement: Full,Heated,Exterior Entry,Interior Entry,Walk-Out Access
- Has fireplace: No
Interior area
- Total structure area: 4,530
- Total interior livable area: 2,661 sqft
- Finished area above ground: 2,661
- Finished area below ground: 0
Property
Parking
- Total spaces: 6
- Parking features: Garage Faces Front, Garage Door Opener, Oversized, Asphalt, Detached, Driveway
- Garage spaces: 2
- Uncovered spaces: 4
Accessibility
- Accessibility features: 2+ Access Exits
Features
- Levels: Two
- Stories: 2
- Pool features: None
Lot
- Size: 3.16 Acres
- Features: Front Yard, Hunting Available, Landscaped, Marshy, Wooded, Rear Yard, Stream/Creek
Details
- Additional structures: Above Grade, Below Grade
- Parcel number: 360180630000000
- Zoning: RESIDENTIAL
- Special conditions: Standard
Construction
Type & style
- Home type: SingleFamily
- Architectural style: Colonial,Traditional
- Property subtype: Single Family Residence
Materials
- Frame
- Foundation: Block
- Roof: Architectural Shingle
Condition
- Excellent,Very Good
- New construction: No
- Year built: 1990
Utilities & green energy
- Sewer: Public Sewer
- Water: Private, Well
Community & HOA
Community
- Subdivision: Buddy's Run
HOA
- Has HOA: No
Location
- Region: Middletown
- Municipality: LOWER SWATARA TWP
Financial & listing details
- Price per square foot: $199/sqft
- Tax assessed value: $222,400
- Annual tax amount: $7,713
- Date on market: 3/18/2024
- Listing agreement: Exclusive Right To Sell
- Listing terms: Cash,Conventional
- Ownership: Fee Simple
Price history
| Date | Event | Price |
|---|---|---|
| 5/6/2024 | Sold | $530,000+0.2%$199/sqft |
Source:  Bright MLS #PADA2031992 Report a problem Bright MLS #PADA2031992 Report a problem | ||
| 3/24/2024 | Pending sale | $529,000$199/sqft |
Source: Bright MLS #PADA2031992 Report a problem | ||
| 3/18/2024 | Listed for sale | $529,000$199/sqft |
Source: Bright MLS #PADA2031992 Report a problem | ||
Public tax history
| Year | Property taxes | Tax assessment |
|---|---|---|
| 2025 | $8,918 +13.3% | $235,300 +5.8% |
| 2023 | $7,870 +1.9% | $222,400 -0.1% |
| 2022 | $7,723 +1.5% | $222,600 |
| 2021 | $7,612 +194.7% | $222,600 |
| 2020 | $2,583 | $222,600 |
| 2019 | $2,583 -64.6% | $222,600 |
| 2018 | $7,304 | $222,600 |
| 2017 | -- | $222,600 |
| 2016 | -- | $222,600 |
| 2015 | -- | $222,600 |
| 2014 | -- | $222,600 |
| 2013 | -- | $222,600 |
| 2012 | -- | $222,600 |
| 2011 | -- | $222,600 |
| 2010 | -- | $222,600 |
| 2008 | -- | $222,600 |
| 2007 | -- | $222,600 |
| 2006 | -- | $222,600 |
Find assessor info on the county website
Neighborhood: 17057
Nearby homes
- $304,6003 bd1 ba1.1k sqft500 Stoner Dr, Middletown, PA 17057Off Market
- $478,6004 bd-- ba2.2k sqft125 Buddys Run, Middletown, PA 17057Off Market
- $411,9003 bd3 ba1.9k sqft115 Buddys Run, Middletown, PA 17057Off Market
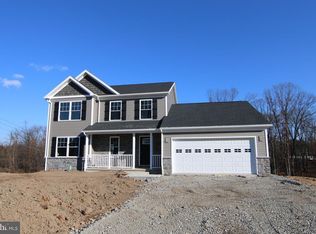
- $503,2003 bd2 ba2k sqft124 Buddys Run, Middletown, PA 17057Off Market
- $423,3003 bd-- ba2.2k sqft113 Buddys Run #L2, Middletown, PA 17057Off Market
- $431,5003 bd3 ba1.9k sqft109 Buddys Run, Middletown, PA 17057Off Market
- $566,9003 bd-- ba2.6k sqft538 Stoner Dr #L11, Middletown, PA 17057Off Market
- $428,7004 bd3 ba2k sqft120 Buddys Run, Middletown, PA 17057Off Market
Nearby schools
GreatSchools rating
- 8/10Kunkel El SchoolGrades: K-5Distance: 1.3 mi
- 7/10Middletown Area Middle SchoolGrades: 6-8Distance: 1 mi
- 6/10Middletown Area High SchoolGrades: 9-12Distance: 1.4 mi
Schools provided by the listing agent
- High: Middletown Area High School
- District: Middletown Area
Source: Bright MLS. This data may not be complete. We recommend contacting the local school district to confirm school assignments for this home.


Get pre-qualified for a loan
At Zillow Home Loans, we can pre-qualify you in as little as 5 minutes with no impact to your credit score.An equal housing lender. NMLS #10287.
Sell for more on Zillow
Get a Zillow Showcase℠ listing at no additional cost and you could sell for .
$597,700
2% more
+$11,954
With Zillow Showcase(estimated)
$609,654
- Pennsylvania
- Dauphin County
- Middletown
- 17057
- 510 Stoner Dr
Nearby cities
Nearby zip codes
Other Middletown Topics
