Nestled in Alton's sought-after Historic Christian Hill neighborhood, this charming 1-2 bedroom, 1 bathroom home offers character, comfort, and an unbeatable location just blocks from both Downtown Alton and Riverview Park. Step inside to find a freshly painted interior featuring a spacious open-concept living and dining area, perfect for everyday living or entertaining. A bright sunroom with skylights provides the ideal space to relax and opens onto an expansive deck overlooking the backyard. The full unfinished walk-out basement boasts impressive 12-foot ceilings, providing incredible storage now and endless possibilities for future finished living space, a workshop, home gym, or recreation area. Enjoy added peace of mind with a whole-home generator and numerous updates throughout the years, including a furnace (2012), air conditioner (2015), windows (2013 & 2014), front porch railings (2018), exterior paint (2018), breezeway cabinetry (2019), living room window treatments (2019), front screen door (2020), LeafGuard gutter system (2022), kitchen flooring (2023), and washing machine (2025). Whether you're looking for your first home, downsizing, or searching for a home full of charm in a prime location, this one is ready to welcome you home. Agent related to seller.
Active
Listed by: Tarrant and Harman Real Estate and Auction Co • Robert D Doody • 618-540-5501
$125,000
510 Summit St, Alton, IL 62002
2beds
900sqft
Single Family Residence
Built in 1891
2,478 Square Feet Lot
$121,700 Zestimate®
$139/sqft
$-- HOA
What's special
Freshly painted interiorBright sunroom with skylights
- 88 days
- 475
- 37
Zillow last checked:
Listing updated:
Listed by:
Robert D Doody 618-540-5501,
Tarrant and Harman Real Estate and Auction Co
Source: MARIS,MLS#: 26041625 Originating MLS: Southwestern Illinois Board of REALTORS
Originating MLS: Southwestern Illinois Board of REALTORSFacts & features
Interior
Bedrooms & bathrooms
- Bedrooms: 2
- Bathrooms: 1
- Full bathrooms: 1
- Main level bathrooms: 1
- Main level bedrooms: 2
Bedroom
- Features: Floor Covering: Carpeting
- Level: Main
- Area: 130
- Dimensions: 13x10
Bedroom
- Features: Floor Covering: Carpeting
- Level: Main
- Area: 108
- Dimensions: 12x9
Bathroom
- Features: Floor Covering: Vinyl
- Level: Main
- Area: 42
- Dimensions: 7x6
Kitchen
- Features: Floor Covering: Ceramic Tile
- Level: Main
- Area: 104
- Dimensions: 8x13
Living room
- Features: Floor Covering: Carpeting
- Level: Main
- Area: 288
- Dimensions: 24x12
Mud room
- Features: Floor Covering: Ceramic Tile
- Level: Main
- Area: 72
- Dimensions: 18x4
Heating
- Forced Air, Natural Gas
Cooling
- Central Air
Features
- Basement: Full,Unfinished,Walk-Out Access
- Has fireplace: No
Interior area
- Total structure area: 900
- Total interior livable area: 900 sqft
- Finished area above ground: 900
- Finished area below ground: 0
Property
Features
- Levels: One
Lot
- Size: 2,478 Square Feet
- Dimensions: 40 x 62
Details
- Parcel number: 232071117303014
- Special conditions: Standard
Construction
Type & style
- Home type: SingleFamily
- Architectural style: Ranch
- Property subtype: Single Family Residence
Materials
- Wood Siding
Condition
- Year built: 1891
Utilities & green energy
- Electric: Ameren
- Sewer: Public Sewer
- Water: Public
- Utilities for property: Natural Gas Connected, Sewer Connected, Water Connected
Community & HOA
Community
- Subdivision: J Mulledys Sub
HOA
- Has HOA: No
Location
- Region: Alton
Financial & listing details
- Price per square foot: $139/sqft
- Tax assessed value: $114,930
- Annual tax amount: $2,220
- Date on market: 7/2/2026
- Cumulative days on market: 89 days
- Listing terms: Cash,Conventional
- Ownership: Owner by Contract
Estimated market value
$121,700
$116,000 - $128,000
$1,095/mo
Price history
| Date | Event | Price |
|---|---|---|
| 9/18/2026 | Listed for sale | $125,000$139/sqft |
Source:  MARIS #26041625 Report a problem MARIS #26041625 Report a problem | ||
| 8/28/2026 | Contingent | $125,000$139/sqft |
Source: MARIS #26041625 Report a problem | ||
| 8/19/2026 | Listed for sale | $125,000$139/sqft |
Source: MARIS #26041625 Report a problem | ||
| 8/15/2026 | Contingent | $125,000$139/sqft |
Source: MARIS #26041625 Report a problem | ||
| 7/2/2026 | Listed for sale | $125,000+42.9%$139/sqft |
Source: MARIS #26041625 Report a problem | ||
| 7/16/2012 | Sold | $87,500$97/sqft |
Source: MARIS #4109149 Report a problem | ||
Public tax history
| Year | Property taxes | Tax assessment |
|---|---|---|
| 2024 | $2,220 +11.2% | $38,310 +10.7% |
| 2023 | $1,996 +12.2% | $34,600 +10.6% |
| 2022 | $1,779 +5.6% | $31,280 +6.4% |
| 2021 | $1,686 +4.7% | $29,400 +3.7% |
| 2020 | $1,610 -1.8% | $28,350 +2.3% |
| 2019 | $1,640 | $27,700 +2.7% |
| 2018 | -- | $26,980 |
| 2017 | $1,546 -18.8% | $26,980 |
| 2016 | $1,905 | $26,980 |
| 2015 | $1,905 | $26,980 |
| 2014 | $1,905 | $26,980 -2.6% |
| 2013 | $1,905 | $27,710 -5.6% |
| 2012 | -- | $29,350 -2.9% |
| 2011 | -- | $30,240 -2.6% |
| 2010 | -- | $31,040 +1.7% |
| 2009 | -- | $30,510 +8.8% |
| 2007 | -- | $28,050 +7.9% |
| 2005 | -- | $26,000 +10.9% |
| 2004 | $1,368 +64.9% | $23,450 +5.6% |
| 2003 | $830 +0.4% | $22,210 +0.8% |
| 2002 | $826 | $22,030 +5.4% |
| 2001 | -- | $20,900 +24% |
| 2000 | $845 | $16,860 |
Find assessor info on the county website
Monthly payment
Est. payment
Payment breakdown
Explore the cost of this home by adjusting the details. Changes won't be saved.Climate risks
Neighborhood: 62002
Nearby schools
Schools provided by the listing agent
- Elementary: Alton Dist 11
- Middle: Alton Dist 11
- High: Alton
Source: MARIS. This data may not be complete. We recommend contacting the local school district to confirm school assignments for this home.

Similar homes
- $130,0002 bd1 ba957 sqft3711 Aberdeen Ave, Alton, IL 62002For Sale

 MLS ID #26041533, Justin Hart, Apex Realty Services Group, LLC. MARIS
 - $135,0002 bd1 ba891 sqft1142 Beaumont St, Alton, IL 62002For Sale
 MLS ID #26057880, Sharon K Pratt, RE/MAX River Bend. MARIS
 - $115,0002 bd1 ba768 sqft3660 Western Ave, Alton, IL 62002For Sale
 MLS ID #26047736, Bjaye J Greer, RE/MAX River Bend. MARIS
 - $94,9002 bd2 ba1.3k sqft603 Liberty St, Alton, IL 62002For Sale
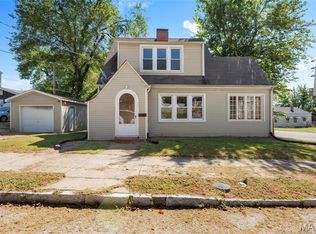 MLS ID #26057686, Carrie L Brase, RE/MAX Alliance. MARIS
 - $134,0002 bd1 ba1.2k sqft208 Wisconsin Ave, Alton, IL 62002For SaleMLS ID #26037321, Becky Leach, Cisler & Associates Real Estate. MARIS
- $114,9002 bd1 ba1k sqft3413 Milton Dr, Alton, IL 62002For SaleMLS ID #26009574, Julie M Smith, Tarrant and Harman Real Estate and Auction Co. MARIS
- $115,0003 bd2 ba1.3k sqft11 E Delmar Ave, Alton, IL 62002For SaleMLS ID #26014169, David W Cole, Cole Jones Group with Elevate Illinois Realty. MARIS
- $106,0002 bd1 ba976 sqft3423 Thomas Ave, Alton, IL 62002For SaleMLS ID #26053927, Mary Lou Taul, Tarrant and Harman Real Estate and Auction Co. MARIS
- $92,4003 bd1 ba1k sqft2013 State St, Alton, IL 62002For SaleMLS ID #26027683, Kristen M Tucker, Market Pro Realty, Inc. MARIS
- $104,0004 bd1 ba1.1k sqft3308 Fernwood Ave, Alton, IL 62002For SaleMLS ID #26033866, Drew Hartman, Tarrant and Harman Real Estate and Auction Co. MARIS
- $169,9003 bd1 ba1.2k sqft1218 Douglas St, Alton, IL 62002For SaleMLS ID #26058008, Amy C Hillery, Landmark Realty. MARIS
- $125,0003 bd1 ba1k sqft258 Edwards St, Wood River, IL 62095For SaleMLS ID #26058376, Payton Blaylock, Real Broker, LLC. MARIS
- $144,9002 bd1 ba1k sqft7220 Ingham Ln, Godfrey, IL 62035For SaleMLS ID #26053069, Amanda Smith, Tarrant and Harman Real Estate and Auction Co. MARIS
- $129,9003 bd1 ba960 sqft12071 El Camara Dr, Florissant, MO 63033For SaleMLS ID #26031582, Terry Lynn Jackson, Trelora Realty, Inc. MARIS
- $110,0003 bd2 ba1k sqft12373 Santa Maria Dr, Saint Louis, MO 63138For SaleMLS ID #26005313, Michelle E Woodland-Lidster, Mainstay Brokerage, LLC. MARIS
- $124,9002 bd2 ba974 sqft2344 Burns Ave, Saint Louis, MO 63114For SaleMLS ID #26046979, Sequeeta Robinson, Trelora Realty, Inc. MARIS
- $119,9003 bd2 ba1k sqft495 Benne Dr, Florissant, MO 63031For SaleMLS ID #26038772, Terry Lynn Jackson, Trelora Realty, Inc. MARIS
- $121,0003 bd1 ba892 sqft2516 Northbridge Ct, Granite City, IL 62040For SaleMLS ID #26045893, Trudy A Lacefield, Re/Max Alliance. MARIS
- $125,0002 bd1 ba704 sqft4721 Northland Ave, Saint Louis, MO 63113For SaleMLS ID #26055287, Je'Nina Victorian, Nettwork Global. MARIS
- $119,9003 bd2 ba1k sqft2254 Gadbury Dr, Saint Louis, MO 63136For SaleMLS ID #26035091, Terry Lynn Jackson, Trelora Realty, Inc. MARIS
