LOCATION! LOCATION! LOCATION! LOVELY POOL/TENNIS-COURT COMMUNITY! FENCED MOUNTAIN-VIEW LOT! WELL-MAINTAINED 1-STORY HOME! GOOD SCHOOLS! GREAT PRICE for ALL!!! LOCATED in the POPULAR TRAVELERS REST/FURMAN UNIVERSITY area near the BLUE RIDGE MOUNTAIN foothills, this area has a connector feeder to the SWAMP RABBIT TRAIL, which leads all the way into DOWNTOWN GREENVILLE and beyond for cycling and walking. There are also two lovely golf clubs within 5 minutes...Green Valley and Furman. LOCATION COULD NOT BE MORE FABULOUS! The COMMUNITY AMENITIES are second to none, with its junior Olympic pool, tennis courts, a basketball court, a playground and many sidewalks. You are sure to enjoy the mountain-view street in your approach to this home! The street curb-appeal and rocking-chair front porch plus fenced level lot with back screened porch and mountain views are attractive to all. This 4-bedroom 2-bathroom home has spacious rooms and a split floorplan with Primary Bedroom on one side and an open Great Room, Breakfast Room, Kitchen and Dining Room (could be Living Room...listed here as both) in center of home. This home has been well-maintained by the same owner for the past 10 years, with upgrades/updates as needed. A partial list is: hardwood flooring in 4 bedrooms/closets, new personal-height toilets, all new faucets in kitchens and baths, insulation to the attic, new moisture barrier, French drain and sump pump added to crawl space (preventative measures only), totally easily removeable (by screws) ramp in garage, new microwave 2023 and new dishwasher in 2022. Special features include hardwood flooring throughout (except ceramic flooring in baths and laundry room), gas-log fireplace, cathedral ceiling in Great Room with trey ceilings in Dining/Living Room and Bedroom, lovely moldings/heavy chair rail in Dining Room, 42" cabinetry with granite countertops, stainless appliances, stacked-stone exterior, abundant storage in closets, attic and in the spacious 2-car garage. The long-time northside excellent schools are conveniently accessed without getting into heavy traffic. The homes in this lovely neighborhood rarely become available for new buyers, so please hurry to be the fortunate buyer of this BEAUTIFUL HOME in this AMAZING NORTHSIDE GREENVILLE LOCATION at this GREAT PRICE!!!! ($5K for repainting after move-out, with acceptable offer, to be stipulated in contract.) (If SF is important to buyer, buyer must verify.)
Sold co op member
$430,000
510 Summitbluff Dr, Greenville, SC 29617
4beds
2,018sqft
Single Family Residence
Built in 2007
7,405 Square Feet Lot
$430,100 Zestimate®
$213/sqft
$2,201 Estimated rent
Home value
$430,100
$409,000 - $452,000
$2,201/mo
Zestimate® history
Owner options
List your home for rent
$2,201/mo
Rent Zestimate®
Find your next renter with Zillow Rental Manager. Plus, with online applications, you can quickly screen prospective tenants – for free.
$2,201/mo
Rent Zestimate®
Refinance and save
$3,033/mo
Est. payment
Refinancing to a lower rate could help reduce your monthly payments and save thousands over the life of the loan.
$3,033/mo
Est. payment
Explore your selling options
Work with a Zillow partner agent
Leverage their expertise and Zillow's premium Showcase listings to get your home seen by more buyers.
Get startedList with your own agent
Get your home in front of millions of buyers by listing it on Zillow.
Learn how to do itSell it yourself
Take full control of how buyers see your home on Zillow by listing For Sale by Owner (FSBO).
List your homeWhat's special
Zillow last checked:
Listing updated:
Listed by:
Britt Brandt 864-787-3873,
Real Home International
Bought with:
Alicia A Waynick, SC
Coldwell Banker Caine
Source: SAR as distributed by MLS GRID,MLS#: 332386
Facts & features
Interior
Bedrooms & bathrooms
- Bedrooms: 4
- Bathrooms: 2
- Full bathrooms: 2
- Main level bathrooms: 2
- Main level bedrooms: 4
Rooms
- Room types: Breakfast Area, Main Fl Master Bedroom
Primary bedroom
- Level: Main
- Area: 228
- Dimensions: 19X12
Bedroom 2
- Level: Main
- Area: 144
- Dimensions: 12X12
Bedroom 3
- Level: Main
- Area: 144
- Dimensions: 12X12
Bedroom 4
- Level: Main
- Area: 168
- Dimensions: 14X12
Breakfast room
- Level: 10X12
- Dimensions: M
Dining room
- Level: Main
- Area: 180
- Dimensions: 15x12
Great room
- Level: Main
- Area: 294
- Dimensions: 21X14
Kitchen
- Level: Main
- Area: 154
- Dimensions: 14X11
Laundry
- Level: Main
- Area: 42
- Dimensions: 7X6
Living room
- Level: Main
- Area: 180
- Dimensions: 15x12
Heating
- Forced Air, Electricity
Cooling
- Central Air, Electricity
Appliances
- Included: Electric Cooktop, Dishwasher, Disposal, Microwave, Electric Oven, Gas Water Heater
- Laundry: 1st Floor
Features
- Cathedral Ceiling(s), Fireplace, Ceiling - Smooth, Solid Surface Counters
- Flooring: Ceramic Tile, Wood
- Windows: Insulated Windows, Tilt-Out, Window Treatments
- Has basement: No
- Attic: Storage
- Number of fireplaces: 1
- Fireplace features: Gas Log
Interior area
- Total interior livable area: 2,018 sqft
- Finished area above ground: 2,018
- Finished area below ground: 0
Property
Parking
- Total spaces: 2
- Parking features: Attached, 2 Car Attached, Garage Door Opener, Garage, Attached Garage
- Attached garage spaces: 2
- Has uncovered spaces: Yes
Features
- Levels: One
- Patio & porch: Porch, Screened
- Pool features: Community
- Fencing: Fenced
- Has view: Yes
- View description: Mountain(s)
Lot
- Size: 7,405 Square Feet
- Features: Level
- Topography: Level
Details
- Parcel number: 0479040108700
Construction
Type & style
- Home type: SingleFamily
- Architectural style: Craftsman,Ranch
- Property subtype: Single Family Residence
Materials
- Stone, Vinyl Siding
- Foundation: Crawl Space
- Roof: Architectural
Condition
- New construction: No
- Year built: 2007
Utilities & green energy
- Sewer: Public Sewer
- Water: Public
Community & HOA
Community
- Features: Clubhouse, Common Areas, Tennis Court(s), Street Lights, Playground, Pool, Sidewalks
- Security: Smoke Detector(s)
- Subdivision: Other
HOA
- Has HOA: Yes
- Amenities included: Pool, Recreation Facilities, Street Lights
- Services included: Common Area
- HOA fee: $495 annually
Location
- Region: Greenville
Financial & listing details
- Price per square foot: $213/sqft
- Tax assessed value: $236,070
- Annual tax amount: $1,531
- Date on market: 1/8/2026
- Cumulative days on market: 5 days
Price history
| Date | Event | Price |
|---|---|---|
| 2/6/2026 | Sold | $430,000-2.3%$213/sqft |
Source:  SAR as distributed by MLS GRID #332386 Report a problem SAR as distributed by MLS GRID #332386 Report a problem | ||
| 1/13/2026 | Pending sale | $439,900$218/sqft |
Source:  Greater Greenville AOR #1578593 Report a problem Greater Greenville AOR #1578593 Report a problem | ||
| 1/8/2026 | Listed for sale | $439,900+112.5%$218/sqft |
Source: Greater Greenville AOR #1578593 Report a problem | ||
| 7/30/2015 | Sold | $207,000-3.7%$103/sqft |
Source: Public Record Report a problem | ||
| 5/9/2015 | Listed for sale | $215,000+5.7%$107/sqft |
Source: Keller Williams - Greenville Central #1300490 Report a problem | ||
| 5/3/2010 | Sold | $203,500+6.3%$101/sqft |
Source: Public Record Report a problem | ||
| 2/8/2008 | Sold | $191,500$95/sqft |
Source: Public Record Report a problem | ||
Public tax history
| Year | Property taxes | Tax assessment |
|---|---|---|
| 2024 | $1,531 -1.1% | $228,670 |
| 2023 | $1,549 +3.3% | $228,670 |
| 2022 | $1,499 0% | $228,670 |
| 2021 | $1,499 +11.5% | $228,670 +15% |
| 2020 | $1,345 0% | $198,850 |
| 2019 | $1,346 +2.9% | $198,850 |
| 2018 | $1,308 | $198,850 +2401.3% |
| 2017 | $1,308 +0% | $7,950 -96% |
| 2016 | $1,308 +5.8% | $198,850 +10.9% |
| 2015 | $1,236 +14.5% | $179,300 -9.6% |
| 2014 | $1,080 -33.4% | $198,240 |
| 2013 | $1,622 +2.5% | $198,240 |
| 2012 | $1,583 +0% | -- |
| 2011 | $1,583 +1.3% | -- |
| 2010 | $1,563 | -- |
| 2009 | -- | -- |
| 2008 | -- | -- |
| 2007 | -- | -- |
Find assessor info on the county website
Neighborhood: 29617
Nearby homes
- $396,2004 bd2 ba1.9k sqft512 Summitbluff Dr, Greenville, SC 29617Off Market
- $386,3003 bd2 ba2k sqft508 Summitbluff Dr, Greenville, SC 29617Off Market
- $407,9003 bd2 ba1.8k sqft506 Summitbluff Dr, Greenville, SC 29617Off Market
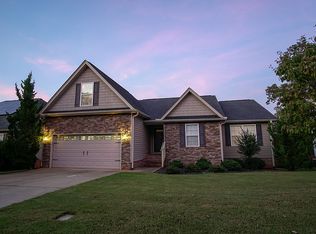
- $514,2004 bd2 ba2.4k sqft112 Ledge Run Ct, Greenville, SC 29617Off Market
- $452,0004 bd2 ba2.3k sqft514 Summitbluff Dr, Greenville, SC 29617Off Market
- $374,5003 bd3 ba1.8k sqft511 Summitbluff Dr, Greenville, SC 29617Off Market
- $391,4003 bd2 ba1.7k sqft513 Summitbluff Dr, Greenville, SC 29617Off Market
- $391,4003 bd2 ba1.9k sqft509 Summitbluff Dr, Greenville, SC 29617Off Market
Nearby schools
GreatSchools rating
- 8/10Gateway Elementary SchoolGrades: PK-5Distance: 2.4 mi
- 5/10Northwest Middle SchoolGrades: 6-8Distance: 4 mi
- 5/10Travelers Rest High SchoolGrades: 9-12Distance: 1.7 mi
Schools provided by the listing agent
- High: 10-Travelers Rest
Source: SAR as distributed by MLS GRID. This data may not be complete. We recommend contacting the local school district to confirm school assignments for this home.
Get a cash offer in 3 minutes
Find out how much your home could sell for in as little as 3 minutes with a no-obligation cash offer.
Estimated market value
$430,100
Get a cash offer in 3 minutes
Find out how much your home could sell for in as little as 3 minutes with a no-obligation cash offer.
Estimated market value
$430,100
- South Carolina
- Greenville County
- Greenville
- 29617
- 510 Summitbluff Dr
Nearby cities
Nearby neighborhoods
Nearby zip codes
Other Greenville Topics
