Skip main navigation
Closed
  • $235,000

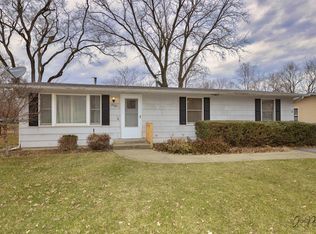
    510 Sunrise Dr, McHenry, IL 60051

    2beds
    780sqft
    Single Family Residence
    Built in 1957
    7,533 Square Feet Lot
    $238,200 Zestimate®
    $301/sqft
    $1,752 Estimated rent

    Home value

    $238,200

    $219,000 - $260,000

    $1,752/mo

    Zestimate® history
    Loading
    Loading...

    Owner options

    List your home for rent

    $1,752/mo

    Rent Zestimate®

    Find your next renter with Zillow Rental Manager. Plus, with online applications, you can quickly screen prospective tenants – for free.

    Learn more

    $1,752/mo

    Rent Zestimate®

    Refinance and save

    $1,781/mo

    Est. payment

    Refinancing to a lower rate could help reduce your monthly payments and save thousands over the life of the loan.

    See today's rates

    $1,781/mo

    Est. payment

    Explore your selling options

    Work with a Zillow partner agent

    Leverage their expertise and Zillow's premium Showcase listings to get your home seen by more buyers.

    Get started

    List with your own agent

    Get your home in front of millions of buyers by listing it on Zillow.

    Learn how to do it

    Sell it yourself

    Take full control of how buyers see your home on Zillow by listing For Sale by Owner (FSBO).

    List your home

    What's special

    Light filled interiorsOne car garageSun roomYear-round climate controlGenerous windowsWarm toned flooringNewer refrigerator
    Looking for a place that just feels right? This two-bedroom one bathroom home welcomes you with light filled interiors and a five-room layout designed for everyday living. Sunlight filters through generous windows, illuminating warm toned flooring and creating a space that feels both open and comfortable. Just off the kitchen, a sun room opens up new possibilities be it a retreat, creative nook, or casual dining space. Ceiling fans in every room and year-round climate control ensure comfort in every season, while thoughtful updates like newer refrigerator and improved plumbing plus new heat pump/central air with hot water radiant heat for peace of mind. The full basement expands your options even further, offering room for storage, hobbies, or future plans. Outside, a small deck invites slow mornings and relaxed evenings, overlooking a fenced yard with mature trees private, peaceful, and ready for gatherings or quiet moments alike. Complete with a one car garage and move-in ready appeal, this is a home that adapts beautifully to your lifestyle, with space to grow and make it truly your own.

    Zillow last checked:

    Listing updated:

    Listed by:

    Rocky Palmer 815-693-1143,

    RE/MAX Plaza

    Bought with:

    Bradley Fox

    HomeSmart Connect LLC

    Source: MRED as distributed by MLS GRID,MLS#: 12559517MLS Logo

    Facts & features

    Interior

    Bedrooms & bathrooms
    • Bedrooms: 2
    • Bathrooms: 1
    • Full bathrooms: 1
    Rooms
    • Room types: Sun Room
    Primary bedroom
    • Features: Flooring (Wood Laminate)
    • Level: Main
    • Area: 144 Square Feet
    • Dimensions: 12X12
    Bedroom 2
    • Features: Flooring (Wood Laminate)
    • Level: Main
    • Area: 108 Square Feet
    • Dimensions: 9X12
    Kitchen
    • Features: Flooring (Wood Laminate)
    • Level: Main
    • Area: 187 Square Feet
    • Dimensions: 11X17
    Laundry
    • Features: Flooring (Other)
    • Level: Basement
    • Area: 54 Square Feet
    • Dimensions: 6X9
    Living room
    • Features: Flooring (Wood Laminate)
    • Level: Main
    • Area: 180 Square Feet
    • Dimensions: 12X15
    Sun room
    • Features: Flooring (Wood Laminate)
    • Level: Main
    • Area: 99 Square Feet
    • Dimensions: 9X11
    Heating
    • Natural Gas, Forced Air
    Cooling
    • Central Air
    Features
    • Basement: Unfinished,Full
    Interior area
    • Total structure area: 0
    • Total interior livable area: 780 sqft

    Property

    Parking
    • Total spaces: 1
    • Parking features: Yes, Attached, Garage
    • Attached garage spaces: 1
    Accessibility
    • Accessibility features: No Disability Access
    Features
    • Stories: 1
    Lot
    • Size: 7,533 Square Feet
    Details
    • Parcel number: 1005203012
    • Special conditions: None

    Construction

    Type & style
    • Home type: SingleFamily
    • Property subtype: Single Family Residence
    Materials
    • Aluminum Siding
    Condition
    • New construction: No
    • Year built: 1957

    Utilities & green energy

    • Sewer: Septic Tank
    • Water: Private

    Community & HOA

    HOA
    • Services included: None
    Location
    • Region: Mchenry

    Financial & listing details

    • Price per square foot: $301/sqft
    • Tax assessed value: $185,592
    • Annual tax amount: $3,797
    • Date on market: 4/22/2026
    • Listing terms: Conventional
    • Ownership: Fee Simple

    Price history

    DateEventPrice
    5/19/2026Sold$235,000+4.4%$301/sqft
    Source: MRED as distributed by MLS GRID #12559517 Report a problem
    4/23/2026Contingent$225,000$288/sqft
    Source: MRED as distributed by MLS GRID #12559517 Report a problem
    4/22/2026Listed for sale$225,000+55.2%$288/sqft
    Source: MRED as distributed by MLS GRID #12559517 Report a problem
    4/20/2022Sold$145,000$186/sqft
    Source: MRED as distributed by MLS GRID #11326115 Report a problem
    2/21/2022Contingent$145,000$186/sqft
    Source: MRED as distributed by MLS GRID #11326115 Report a problem
    2/18/2022Listed for sale$145,000+104.2%$186/sqft
    Source: MRED as distributed by MLS GRID #11326115 Report a problem
    3/25/2019Sold$71,000-9.8%$91/sqft
    Source: Public Record Report a problem
    3/5/2019Pending sale$78,750$101/sqft
    Source: Provincial Realty #10268937 Report a problem
    2/11/2019Listed for sale$78,750$101/sqft
    Source: Provincial Realty #10268937 Report a problem

    Public tax history

    YearProperty taxesTax assessment
    2025$3,920 +3.2%$61,864 +9%
    2024$3,797 -1.1%$56,761 +9%
    2023$3,838 +4.7%$52,067 +7.8%
    2022$3,667 +4.4%$48,304 +7.4%
    2021$3,514 +2.9%$44,984 +4.3%
    2020$3,416 $43,109 +5.3%
    2019-- $40,936 +8.5%
    2018$3,179 +23.2%$37,726 +6.5%
    2017$2,581 +2%$35,407 +7%
    2016$2,529 $33,091 +1.6%
    2013$2,529 $32,580 -22.7%
    2011-- $42,147 -4.5%
    2010-- $44,133 -7.2%
    2009-- $47,546 -1.4%
    2008-- $48,231 +6.6%
    2006-- $45,256 +8.4%
    2005$2,250 +4.7%$41,737 +6.9%
    2004$2,149 +1.2%$39,057 +3.8%
    2003$2,124 +14%$37,638 +14.4%
    2002$1,863 +4.5%$32,892 +4.1%
    2001$1,783 +4.4%$31,606 +3.4%
    2000$1,708 $30,564
    Find assessor info on the county website

    Neighborhood: 60051

    Nearby schools

    GreatSchools rating
    Schools provided by the listing agent
    • District: 12

    Source: MRED as distributed by MLS GRID. This data may not be complete. We recommend contacting the local school district to confirm school assignments for this home.

    Get a cash offer in 3 minutes
    Find out how much your home could sell for in as little as 3 minutes with a no-obligation cash offer.
    Estimated market value
    $238,200
    Get a cash offer in 3 minutes
    Find out how much your home could sell for in as little as 3 minutes with a no-obligation cash offer.
    Estimated market value
    $238,200