Skip main navigation
Sold for $219,900
  • $219,900

    510 Sunset Ln, Mount Pleasant, MI 48858

    4beds
    2,000sqft
    Single Family Residence
    Built in 1955
    8,276.4 Square Feet Lot
    $230,500 Zestimate®
    $110/sqft
    $1,842 Estimated rent

    Home value

    $230,500

    $212,000 - $249,000

    $1,842/mo

    Zestimate® history
    Loading
    Loading...

    Owner options

    List your home for rent

    $1,842/mo

    Rent Zestimate®

    Find your next renter with Zillow Rental Manager. Plus, with online applications, you can quickly screen prospective tenants – for free.

    Learn more

    $1,842/mo

    Rent Zestimate®

    Refinance and save

    $1,520/mo

    Est. payment

    Refinancing to a lower rate could help reduce your monthly payments and save thousands over the life of the loan.

    See today's rates

    $1,520/mo

    Est. payment

    Explore your selling options

    Work with a Zillow partner agent

    Leverage their expertise and Zillow's premium Showcase listings to get your home seen by more buyers.

    Get started

    List with your own agent

    Get your home in front of millions of buyers by listing it on Zillow.

    Learn how to do it

    Sell it yourself

    Take full control of how buyers see your home on Zillow by listing For Sale by Owner (FSBO).

    List your home

    What's special

    Doggy doorCorner propertyNew carpetGranite countertopsCustom closetsCustom tile showerFully redone
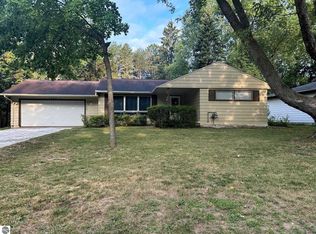
    Step into your charming retreat! Situated in a peaceful location, this corner property has been fully redone in the last few years with no expense spared. 3 bedroom 2 bath (with one bath being ensuite) in upstairs and 1 bedroom with giant rec room in downstairs. Some of the updates include new windows, herringbone tile in living room/kitchen/hallway, new kitchen cabinets, granite countertops, backsplash, all new appliances, new doors/trim/crown molding, custom tile shower in master, custom tile shower in hallway bathroom, both bathrooms new tile flooring, new carpet in all 3 upstairs bedrooms, custom closets, mirror closet doors, light switches, basement drywall/flooring/lighting, new air condition, and many more. There is a large privacy fenced in backyard with a doggy door to give your furry friend lots of freedom and room to play. It boasts one of the best proximities in the area, has a 2 car garage, open concept, custom tile work on entire house. Basement was water proofed in 2020 by Foundation Systems of Michigan and there is a lifetime warranty on the work that transfers to new owner. Never have to worry about water in your basement again! This appealing home is perfect for family living and entertaining. Don't miss out on the chance to call this one home! Home is pre-inspected (see realtor for report). Seller is licensed real estate broker. Measurements and square footage are estimated please independently verify.

    Zillow last checked:

    Listing updated:

    Listed by:

    Mike Henkel,

    THE BRAVADO REALTY 989-404-0000

    Bought with:

    Nick Burrell, 6501449170

    PRAEDIUM REALTY ROBIN STRESSMAN & ASSOCIATES

    Source: NGLRMLS,MLS#: 1928679MLS Logo

    Facts & features

    Interior

    Bedrooms & bathrooms
    • Bedrooms: 4
    • Bathrooms: 2
    • Full bathrooms: 2
    • Main level bathrooms: 3
    • Main level bedrooms: 3
    Primary bedroom
    • Level: Main
    • Area: 150
    • Dimensions: 12 x 12.5
    Bedroom 2
    • Level: Main
    • Area: 121
    • Dimensions: 11 x 11
    Bedroom 3
    • Level: Main
    • Area: 110
    • Dimensions: 11 x 10
    Bedroom 4
    • Level: Lower
    • Area: 112.5
    • Dimensions: 12.5 x 9
    Primary bathroom
    • Features: Private
    Dining room
    • Level: Main
    • Area: 56
    • Dimensions: 7 x 8
    Kitchen
    • Level: Main
    • Area: 168
    • Dimensions: 12 x 14
    Living room
    • Level: Main
    • Area: 276.95
    • Dimensions: 19.1 x 14.5
    Heating
    • Hot Water, Baseboard, Floor Furnace, Natural Gas
    Cooling
    • Ductless, Electric
    Appliances
    • Included: Refrigerator, Oven/Range, Dishwasher, Microwave, Washer, Dryer, Exhaust Fan
    • Laundry: Lower Level
    Features
    • Granite Counters, Kitchen Island, Drywall, Ceiling Fan(s), Cable TV, WiFi
    • Flooring: Tile, Carpet
    • Windows: Blinds
    • Basement: Egress Windows,Finished
    • Has fireplace: Yes
    • Fireplace features: Gas, Stove, Electric
    Interior area
    • Total structure area: 2,000
    • Total interior livable area: 2,000 sqft
    • Finished area above ground: 1,250
    • Finished area below ground: 750

    Property

    Parking
    • Total spaces: 2
    • Parking features: Attached, Concrete
    • Attached garage spaces: 2
    Accessibility
    • Accessibility features: Main Floor Access
    Features
    • Levels: One
    • Stories: 1
    • Patio & porch: Deck
    • Exterior features: Rain Gutters
    • Fencing: Fenced
    • Waterfront features: None
    Lot
    • Size: 8,276 sqft
    • Features: Corner Lot, Subdivided
    Details
    • Additional structures: None
    • Parcel number: 170001250300
    • Zoning description: Residential

    Construction

    Type & style
    • Home type: SingleFamily
    • Property subtype: Single Family Residence
    Materials
    • Frame, Wood Siding
    • Roof: Asphalt
    Condition
    • New construction: No
    • Year built: 1955
    • Major remodel year: 2020

    Utilities & green energy

    • Sewer: Public Sewer
    • Water: Public

    Community & neighborhood

    Security
    • Security features: Smoke Detector(s)
    Community
    • Community features: None, Pets Allowed
    Location
    • Region: Mount Pleasant
    • Subdivision: Stockman Acres

    HOA & financial

    HOA
    • Services included: None

    Other

    Other facts
    • Listing agreement: Exclusive Right Sell
    • Price range: $219.9K - $219.9K
    • Listing terms: Conventional,Cash,FHA,VA Loan,1031 Exchange
    • Ownership type: Private Owner
    • Road surface type: Asphalt

    Price history

    DateEventPrice
    12/2/2024Sold$219,900$110/sqft
    Source: NGLRMLS #1928679 Report a problem
    11/5/2024Pending sale$219,900$110/sqft
    Source: NGLRMLS #1928679 Report a problem
    11/1/2024Listed for sale$219,900+171.5%$110/sqft
    Source: NGLRMLS #1928679 Report a problem
    9/29/2016Sold$81,000+11.1%$41/sqft
    Source: Greater Lansing AOR #83099 Report a problem
    8/25/2016Pending sale$72,900$36/sqft
    Source: RE/MAX Finest #83099 Report a problem
    8/15/2016Listed for sale$72,900$36/sqft
    Source: RE/MAX Finest #83099 Report a problem
    7/29/2016Pending sale$72,900$36/sqft
    Source: RE/MAX Finest #83099 Report a problem
    6/24/2016Listed for sale$72,900$36/sqft
    Source: RE/MAX Finest #83099 Report a problem

    Public tax history

    YearProperty taxesTax assessment
    2025-- $76,600 +6.4%
    2024$2,659 $72,000
    2023-- $72,000 +11.6%
    2022-- $64,500 +8.2%
    2021-- $59,600 +7.8%
    2020-- $55,300 +4.7%
    2018$2,304 $52,800 -0.6%
    2017$2,304 -2.8%$53,100 +0.2%
    2016$2,370 $53,000 -0.4%
    2015-- $53,200 +6%
    2014-- $50,200 +1.8%
    2011-- $49,300 -1.2%
    2010-- $49,900 -4.6%
    2003-- $52,300

    Find assessor info on the county website

    Neighborhood: 48858

    Nearby schools

    GreatSchools rating
    Schools provided by the listing agent
    • District: Mount Pleasant City School District

    Source: NGLRMLS. This data may not be complete. We recommend contacting the local school district to confirm school assignments for this home.

    Get pre-qualified for a loan
    At Zillow Home Loans, we can pre-qualify you in as little as 5 minutes with no impact to your credit score.

    An equal housing lender. NMLS #10287.

    Sell for more on Zillow
    Get a Zillow Showcase℠ listing at no additional cost and you could sell for .
    $230,500
    2% more
    +$4,610
    With Zillow Showcase(estimated)
    $235,110