Skip main navigation
Off market
  • $606,400

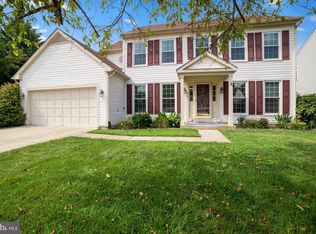
    510 Sunshine Way, Westminster, MD 21157

    4beds
    3,336sqft
    SingleFamily
    Built in 1991
    0.42 Acres Lot
    $606,400 Zestimate®
    $182/sqft
    $3,702 Estimated rent

    Home value

    $606,400

    $576,000 - $637,000

    $3,702/mo

    Zestimate® history
    Loading
    Loading...

    Owner options

    List your home for rent

    $3,702/mo

    Rent Zestimate®

    Find your next renter with Zillow Rental Manager. Plus, with online applications, you can quickly screen prospective tenants – for free.

    Learn more

    $3,702/mo

    Rent Zestimate®

    Refinance and save

    $3,719/mo

    Est. payment

    Refinancing to a lower rate could help reduce your monthly payments and save thousands over the life of the loan.

    See today's rates

    $3,719/mo

    Est. payment

    Explore your selling options

    Work with a Zillow partner agent

    Leverage their expertise and Zillow's premium Showcase listings to get your home seen by more buyers.

    Get started

    List with your own agent

    Get your home in front of millions of buyers by listing it on Zillow.

    Learn how to do it

    Sell it yourself

    Take full control of how buyers see your home on Zillow by listing For Sale by Owner (FSBO).

    List your home

    What's special

    Stunning!!! 4 / Possible 5 Bedroom Stately Colonial Sited On One Of The Best Lots In Eden Farms. As You Enter Through The 2 Story Foyer You Will Find Gleaming Updated Wide Plank Engineered Flooring, 2 Tone Accent Paint. To The Left Is The Formal Dining Area With Crown And Chair Molding As Well As Ceiling Fan. The Living Room Which Is Currently Set Up As An Office Area Also Has 2 Tone Accent Paint, Chair & Crown Molding. As You Enter Into The Bright White Kitchen You Will Find Updated Black Stainless Steel Appliances, Upgraded Countertops, Recessed Lights, Crown and Chair Molding, Breakfast Bar, Glass Panel Cabinetry, Barn Door Access To Mud / Laundry Room With Garage Access, Dining Area All Flowing Into The Family Room With Fireplace, Crown Molding Ceiling Fan And Access To Rear Covered Deck. Finishing Out The Main Level You Will Find An Updated Powder Room. The Upper Level Features Expansive Master Suite With Vaulted / Cathedral Ceilings Adjoining Sitting / Nursery / Possible Additional Bedroom, 2 Walk-in Closets, Vanity Area, Super Bath With Jetted Soaking Tub, Dual Vanity, Glass Frameless Shower Stall, 2 Additional Generous Bedrooms With Double Door Closets, Ceiling Fans And Finally Updated Hall Bath With Ceramic Flooring, Quartz & Countertop Vanity. The Recently Finished Lower Level Showcases Office / Game Area, Bedroom (No Window), New Carpet Throughout, New Custom Full Bath, Rec Room, Recessed Lights, Workshop And Access To Rear Walk Up To Expansive 40 x 16 Covered Rear Porch, With Electricity, Ceiling Fans & Walk Down To Fully Fenced Rear Yard With Shed, Siding & Backing To Trees, Perfect For Entertaining. Updates Include Architectural Shingle Roof, Appliances, Flooring, Paint and Much More.. Too Much To List. A MUST SEE!!! Sentrilock Box on property, if using phone app-must enter lockbox serial number.

    This property is off market, which means it's not currently listed for sale or rent on Zillow. This may be different from what's available on other websites or public sources.
    Facts & features

    Interior

    Bedrooms & bathrooms
    • Bedrooms: 4
    • Bathrooms: 4
    • Full bathrooms: 3
    • 1/2 bathrooms: 1
    Heating
    • Heat pump, Electric
    Cooling
    • Central
    Appliances
    • Included: Dishwasher, Dryer, Microwave, Refrigerator, Washer
    Features
    • Ceiling Fan(s), Kitchen Island, Recessed Lighting, Walk-In Closet(s), Eat-in Kitchen, Soaking Tub, Crown Molding, Carpet, Open Floorplan, Wood Floors, Formal/Separate Dining Room, Master Bath(s), Upgraded Countertops, Kitchen - Table Space, Kitchen - Gourmet, Family Room Off Kitchen, Chair Railings
    • Flooring: Tile, Carpet, Hardwood
    • Basement: Finished
    • Has fireplace: Yes
    Interior area
    • Total interior livable area: 3,336 sqft
    • Finished area below ground: 1000

    Property

    Parking
    • Total spaces: 8
    • Parking features: Garage - Attached
    Features
    • Exterior features: Vinyl
    Lot
    • Size: 0.42 Acres
    Details
    • Parcel number: 07113633
    • Special conditions: Standard

    Construction

    Type & style
    • Home type: SingleFamily
    • Architectural style: Conventional
    Materials
    • Roof: Other
    Condition
    • Year built: 1991

    Community & HOA

    Location
    • Region: Westminster

    Financial & listing details

    • Price per square foot: $182/sqft
    • Tax assessed value: $531,767
    • Annual tax amount: $5,353

    Price history

    DateEventPrice
    9/23/2020Sold$466,700+6.1%$140/sqft
    Source: Public Record Report a problem
    7/21/2020Pending sale$439,900$132/sqft
    Source: Long & Foster Real Estate, Inc. #MDCR198076 Report a problem
    7/18/2020Listed for sale$439,900+22.2%$132/sqft
    Source: Long & Foster Real Estate, Inc. #MDCR198076 Report a problem
    10/24/2012Sold$360,000-5.2%$108/sqft
    Source: Public Record Report a problem
    9/3/2012Price change$379,900-1.3%$114/sqft
    Source: Long & Foster Real Estate #CR7902257 Report a problem
    8/30/2012Price change$385,000-1.3%$115/sqft
    Source: Long & Foster Real Estate #CR7902257 Report a problem
    8/22/2012Price change$390,000-2.3%$117/sqft
    Source: Long & Foster Real Estate #CR7902257 Report a problem
    8/8/2012Listed for sale$399,000+5%$120/sqft
    Source: Long & Foster Real Estate #CR7902257 Report a problem
    10/27/2004Sold$379,900$114/sqft
    Source: Public Record Report a problem

    Public tax history

    YearProperty taxesTax assessment
    2025$5,353 -4.6%$531,767 +7.1%
    2024$5,612 +7.6%$496,633 +7.6%
    2023$5,215 +9.1%$461,500
    2022$4,780 +10%$461,500 +20%
    2021$4,344 +11.1%$384,433 +11.1%
    2020$3,909 +1.5%$345,900
    2019$3,850 +1.6%$345,900 +3.1%
    2018$3,790 +1.6%$335,433 +1.6%
    2017$3,731 $330,200 +5.5%
    2016-- $313,133 +5.8%
    2015-- $296,067 +6.1%
    2014-- $279,000
    2013-- $279,000
    2012-- $279,000 -19%
    2011-- $344,320
    2010-- $344,320
    2009-- $344,320 -11.1%
    2008-- $387,240 +16.3%
    2007-- $333,096 +19.4%
    2006-- $278,953 +24.1%
    2005-- $224,810 +5.6%
    2004-- $212,862 +5.9%
    2003-- $200,926 +6.3%
    2002-- $188,990
    2001-- $188,990
    Find assessor info on the county website

    Neighborhood: 21157

    Nearby schools

    GreatSchools rating
    Schools provided by the listing agent
    • District: CARROLL COUNTY PUBLIC SCHOOLS

    Source: The MLS. This data may not be complete. We recommend contacting the local school district to confirm school assignments for this home.

    Get a cash offer in 3 minutes
    Find out how much your home could sell for in as little as 3 minutes with a no-obligation cash offer.
    Estimated market value
    $606,400
    Get a cash offer in 3 minutes
    Find out how much your home could sell for in as little as 3 minutes with a no-obligation cash offer.
    Estimated market value
    $606,400