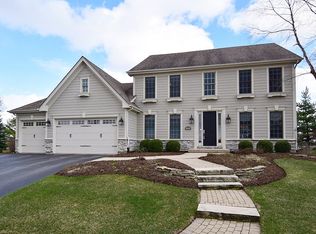
A rare blend of space, privacy, and thoughtful updates, this Russell built custom home sits on approximately 1/3 acre surrounded by mature landscaping and peaceful green space for a truly private backyard setting. Guaranteed nothing to be built next to or behind property! Inside, soaring vaulted ceilings and beautifully updated finishes shine with upgraded tile, countertops, appliances, and lighting throughout. The second floor features a spacious primary suite with a custom walk-in closet by California Closets, along with three additional bedrooms and a full bath. The finished basement is filled with natural light and offers built-in shelving, a full bath, and a possible fifth bedroom, creating flexible space for guests, a home office, or recreation. Ample storage with two separate attic spaces. Please have buyers do their own due diligence. Geneva park district is building a wonderful park with splash pad at the East end of Thorne with walking trails connecting to tennis/pickleball courts and other outdoor enjoyment on McKee. Neighboring Winding Creek is sold out and construction is coming to a close. Located in award winning Batavia schools and just minutes to shopping, dining, Randall Rd, I88, and Geneva Commons.
Closed
Street View
$691,250
510 Thorne St, Batavia, IL 60510
5beds
3,791sqft
Single Family Residence
Built in 2002
0.3 Acres Lot
$694,600 Zestimate®
$182/sqft
$5,057 Estimated rent
Home value
$694,600
$632,000 - $764,000
$5,057/mo
Zestimate® history
Owner options
List your home for rent
$5,057/mo
Rent Zestimate®
Find your next renter with Zillow Rental Manager. Plus, with online applications, you can quickly screen prospective tenants – for free.
$5,057/mo
Rent Zestimate®
Refinance and save
$5,312/mo
Est. payment
Refinancing to a lower rate could help reduce your monthly payments and save thousands over the life of the loan.
$5,312/mo
Est. payment
Explore your selling options
Work with a Zillow partner agent
Leverage their expertise and Zillow's premium Showcase listings to get your home seen by more buyers.
Get startedList with your own agent
Get your home in front of millions of buyers by listing it on Zillow.
Learn how to do itSell it yourself
Take full control of how buyers see your home on Zillow by listing For Sale by Owner (FSBO).
List your homeWhat's special
Zillow last checked:
Listing updated:
Listed by:
Carie Holzl (630)277-0569,
Keller Williams Infinity,
Stacy Schoester 630-256-8164,
Keller Williams Infinity
Bought with:
Non Member
NON MEMBER
Source: MRED as distributed by MLS GRID,MLS#: 12628419
Facts & features
Interior
Bedrooms & bathrooms
- Bedrooms: 5
- Bathrooms: 4
- Full bathrooms: 3
- 1/2 bathrooms: 1
Rooms
- Room types: Bedroom 5, Recreation Room, Play Room
Primary bedroom
- Features: Flooring (Carpet), Bathroom (Full)
- Level: Second
- Area: 208 Square Feet
- Dimensions: 13X16
Bedroom 2
- Features: Flooring (Carpet)
- Level: Second
- Area: 132 Square Feet
- Dimensions: 11X12
Bedroom 3
- Features: Flooring (Carpet)
- Level: Second
- Area: 99 Square Feet
- Dimensions: 9X11
Bedroom 4
- Features: Flooring (Carpet)
- Level: Second
- Area: 96 Square Feet
- Dimensions: 8X12
Bedroom 5
- Features: Flooring (Carpet)
- Level: Basement
- Area: 208 Square Feet
- Dimensions: 16X13
Dining room
- Features: Flooring (Hardwood)
- Level: Main
- Area: 168 Square Feet
- Dimensions: 12X14
Family room
- Features: Flooring (Carpet)
- Level: Main
- Area: 280 Square Feet
- Dimensions: 14X20
Kitchen
- Features: Kitchen (Eating Area-Table Space, Island), Flooring (Hardwood)
- Level: Main
- Area: 380 Square Feet
- Dimensions: 19X20
Laundry
- Features: Flooring (Tile)
- Level: Main
- Area: 27 Square Feet
- Dimensions: 3X9
Living room
- Features: Flooring (Hardwood)
- Level: Main
- Area: 192 Square Feet
- Dimensions: 12X16
Play room
- Level: Basement
- Area: 253 Square Feet
- Dimensions: 23X11
Recreation room
- Level: Basement
- Area: 198 Square Feet
- Dimensions: 18X11
Heating
- Natural Gas, Forced Air
Cooling
- Central Air
Appliances
- Included: Microwave, Dishwasher, Refrigerator, Washer, Dryer, Disposal, Cooktop, Oven, Humidifier, Multiple Water Heaters
- Laundry: Main Level, In Unit
Features
- Cathedral Ceiling(s), Built-in Features, Walk-In Closet(s), Bookcases, Open Floorplan
- Flooring: Hardwood
- Windows: Skylight(s)
- Basement: Finished,Egress Window,Full
- Number of fireplaces: 1
- Fireplace features: Wood Burning, Gas Starter, Family Room
Interior area
- Total structure area: 3,791
- Total interior livable area: 3,791 sqft
Property
Parking
- Total spaces: 3
- Parking features: Concrete, Yes, Garage Owned, Attached, Garage
- Attached garage spaces: 3
Accessibility
- Accessibility features: No Disability Access
Features
- Stories: 2
- Patio & porch: Patio
Lot
- Size: 0.3 Acres
- Features: Nature Preserve Adjacent, Mature Trees
Details
- Parcel number: 1217379001
- Special conditions: None
- Other equipment: Ceiling Fan(s), Sump Pump, Sprinkler-Lawn
Construction
Type & style
- Home type: SingleFamily
- Property subtype: Single Family Residence
Materials
- Brick, Cedar
Condition
- New construction: No
- Year built: 2002
Utilities & green energy
- Sewer: Public Sewer
- Water: Public
Community & HOA
Community
- Features: Curbs, Sidewalks, Street Lights, Street Paved
- Security: Carbon Monoxide Detector(s)
- Subdivision: Trout Farm
HOA
- Has HOA: Yes
- Services included: Insurance
- HOA fee: $300 annually
Location
- Region: Batavia
Financial & listing details
- Price per square foot: $182/sqft
- Tax assessed value: $557,664
- Annual tax amount: $13,826
- Date on market: 5/7/2026
- Listing terms: Conventional
- Ownership: Fee Simple w/ HO Assn.
Price history
| Date | Event | Price |
|---|---|---|
| 6/22/2026 | Sold | $691,250-3.9%$182/sqft |
Source:  MRED as distributed by MLS GRID #12628419 Report a problem MRED as distributed by MLS GRID #12628419 Report a problem | ||
| 5/21/2026 | Contingent | $719,000$190/sqft |
Source: MRED as distributed by MLS GRID #12628419 Report a problem | ||
| 5/7/2026 | Listed for sale | $719,000+83.2%$190/sqft |
Source: MRED as distributed by MLS GRID #12628419 Report a problem | ||
| 7/15/2020 | Sold | $392,500-5.4%$104/sqft |
Source: MRED as distributed by MLS GRID #10326379 Report a problem | ||
| 4/9/2020 | Pending sale | $415,000$109/sqft |
Source: Coldwell Banker Realty - Lincoln Park Clybourn #10326379 Report a problem | ||
| 10/21/2019 | Price change | $415,000-3.5%$109/sqft |
Source: Coldwell Banker Residential Brokerage - Winnetka #10326379 Report a problem | ||
| 9/6/2019 | Price change | $430,000-2.3%$113/sqft |
Source: Coldwell Banker Residential Brokerage - Winnetka #10326379 Report a problem | ||
| 8/5/2019 | Price change | $440,000-2.2%$116/sqft |
Source: Coldwell Banker Residential Brokerage - Winnetka #10326379 Report a problem | ||
| 7/10/2019 | Price change | $450,000-2.2%$119/sqft |
Source: Coldwell Banker Residential Brokerage - Winnetka #10326379 Report a problem | ||
| 6/8/2019 | Listed for sale | $460,000+6.9%$121/sqft |
Source: Coldwell Banker Residential #10326379 Report a problem | ||
| 10/22/2002 | Sold | $430,500$114/sqft |
Source: Public Record Report a problem | ||
Public tax history
| Year | Property taxes | Tax assessment |
|---|---|---|
| 2024 | $13,826 +1.6% | $185,888 +10% |
| 2023 | $13,614 +4.8% | $168,989 +7.6% |
| 2022 | $12,990 +2.6% | $157,023 +3.9% |
| 2021 | $12,661 +2% | $151,187 +1.5% |
| 2020 | $12,416 -0.2% | $148,880 +1.9% |
| 2019 | $12,442 +0.1% | $146,061 |
| 2018 | $12,428 +1.7% | $146,061 +2.7% |
| 2017 | $12,226 -3.3% | $142,166 +1.4% |
| 2016 | $12,643 | $140,244 +5.2% |
| 2015 | -- | $133,337 |
| 2014 | -- | $133,337 -5.9% |
| 2013 | -- | $141,743 -4.5% |
| 2012 | -- | $148,376 -1.9% |
| 2011 | -- | $151,212 -1.6% |
| 2010 | -- | $153,724 -7% |
| 2009 | -- | $165,370 |
| 2008 | -- | $165,370 +4.7% |
| 2007 | -- | $157,976 |
| 2006 | -- | $157,976 +7.3% |
| 2005 | -- | $147,174 +4.9% |
| 2004 | -- | $140,246 +5.9% |
| 2003 | -- | $132,458 +14617.6% |
| 2002 | -- | $900 +6.4% |
| 2001 | -- | $846 +5.2% |
| 2000 | -- | $804 |
Find assessor info on the county website
Neighborhood: 60510
Nearby homes
- $743,0004 bd3 ba2.6k sqft498 Thorne St, Batavia, IL 60510Off Market
- $871,4006 bd6 ba3.8k sqft470 Thorne St, Batavia, IL 60510Off Market
- $794,1004 bd5 ba3.2k sqft432 Thorne St, Batavia, IL 60510Off Market

- $703,0004 bd3 ba2.9k sqft451 Thorne St, Batavia, IL 60510Off Market
- $673,5004 bd2 ba2.8k sqft404 Thorne St, Batavia, IL 60510Off Market
- $706,3005 bd4 ba2.8k sqft2538 Spring Green Way, Batavia, IL 60510Off Market
- $---- bd-- ba-- sqft0S930 Spring Green Way, Batavia, IL 60510Off Market
- $575,0003 bd3 ba2.8k sqft0S885 Spring Green Way, Batavia, IL 60510Sold
Nearby schools
GreatSchools rating
- 9/10Grace Mcwayne Elementary SchoolGrades: K-5Distance: 0.9 mi
- 7/10Sam Rotolo Middle SchoolGrades: 6-8Distance: 3.4 mi
- 8/10Batavia Sr High SchoolGrades: 9-12Distance: 1.1 mi
Schools provided by the listing agent
- Elementary: Grace Mcwayne Elementary School
- Middle: Sam Rotolo Middle School Of Bat
- High: Batavia Sr High School
- District: 101
Source: MRED as distributed by MLS GRID. This data may not be complete. We recommend contacting the local school district to confirm school assignments for this home.
Get a cash offer in 3 minutes
Find out how much your home could sell for in as little as 3 minutes with a no-obligation cash offer.
Estimated market value
$694,600
Get a cash offer in 3 minutes
Find out how much your home could sell for in as little as 3 minutes with a no-obligation cash offer.
Estimated market value
$694,600
- Illinois
- Kane County
- Batavia
- 60510
- 510 Thorne St
Nearby cities
Nearby neighborhoods
Nearby zip codes
Other Batavia Topics
