Skip main navigation
Sold for $386,000
  • $386,000

    510 Tiberon Cove Rd, Longwood, FL 32750

    3beds
    1,333sqft
    Single Family Residence
    Built in 1980
    8,664 Square Feet Lot
    $403,300 Zestimate®
    $290/sqft
    $2,380 Estimated rent

    Home value

    $403,300

    $383,000 - $423,000

    $2,380/mo

    Zestimate® history
    Loading
    Loading...

    Owner options

    List your home for rent

    $2,380/mo

    Rent Zestimate®

    Find your next renter with Zillow Rental Manager. Plus, with online applications, you can quickly screen prospective tenants – for free.

    Learn more

    $2,380/mo

    Rent Zestimate®

    Refinance and save

    $2,558/mo

    Est. payment

    Refinancing to a lower rate could help reduce your monthly payments and save thousands over the life of the loan.

    See today's rates

    $2,558/mo

    Est. payment

    Explore your selling options

    Work with a Zillow partner agent

    Leverage their expertise and Zillow's premium Showcase listings to get your home seen by more buyers.

    Get started

    List with your own agent

    Get your home in front of millions of buyers by listing it on Zillow.

    Learn how to do it

    Sell it yourself

    Take full control of how buyers see your home on Zillow by listing For Sale by Owner (FSBO).

    List your home

    What's special

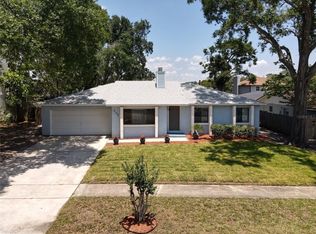
    Welcome to this beautiful Pool Home in the lovely, established Community of Tiberon Cove in Longwood. The Property features a brand-new roof installed in April 2024! This home has a large Great Room overlooking the magnificent pool. The screen enclosure was added in 2019 and the extended brick paver pool deck was also added in 2019. A split floor plan offers the Primary Bedroom on the opposite side of the home to the Guest Bedrooms. Ceramic tile floors throughout the home, no carpet! Four new windows and a sliding door were updated in 2021. This 1,333 square foot house offers three Bedrooms and two Bathrooms. The spacious lot features a well-maintained exterior and lush landscaping, creating an inviting and tranquil outdoor space. Upon entering, you'll be greeted with a warm, neutral color palette and natural light throughout. The Primary Bedroom is a serene and relaxing space, featuring natural lighting and a warm color palette. The two additional Bedrooms provide flexible living options. The modern Kitchen is equipped with Stainless Steel appliances and ample countertop space, making meal preparation a pleasure! A charming Courtyard area accessed from the Kitchen will be your morning coffee serene space! The versatile split floor plan allows for seamless flow between the living areas, which are filled with natural light. The Backyard oasis features an inviting Pool and a covered Patio with Bar area for enjoying the Florida lifestyle. A tranquil outdoor Patio space is perfect for taking a break and enjoying the Summer's evening breeze. The Community is located a stone's throw away from Reiter Park where you can enjoy food truck events and wander around the Farmers Market for fresh produce, local cuisine, and handmade goods. Conveniently located nearby to grocery shopping including Winn Dixie and Publix. The Seminole-Wekiva Trail for cycling and exercise is within distance to enjoy in the evenings and weekends! Excellent Seminole County school system.

    Zillow last checked:

    Listing updated:

    Listing Provided by:

    Michelle Bardsley 407-619-1961,

    COLDWELL BANKER RESIDENTIAL RE 407-647-1211

    Bought with:

    Giselle Ramirez, 3026713

    CHARLES RUTENBERG REALTY ORLANDO

    Source: Stellar MLS,MLS#: O6230415MLS LogoOriginating MLS: Orlando Regional

    Facts & features

    Interior

    Bedrooms & bathrooms
    • Bedrooms: 3
    • Bathrooms: 2
    • Full bathrooms: 2
    Primary bedroom
    • Features: Ceiling Fan(s), Walk-In Closet(s)
    • Level: First
    • Dimensions: 14x13
    Bedroom 2
    • Features: Storage Closet
    • Level: First
    • Dimensions: 11x10
    Bedroom 3
    • Features: Storage Closet
    • Level: First
    • Dimensions: 11x8
    Great room
    • Level: First
    • Dimensions: 24x16
    Kitchen
    • Features: Pantry
    • Level: First
    • Dimensions: 15x10
    Heating
    • Central, Electric
    Cooling
    • Central Air
    Appliances
    • Included: Dishwasher, Dryer, Gas Water Heater, Microwave, Range, Refrigerator, Washer
    • Laundry: Electric Dryer Hookup, In Garage, Washer Hookup
    Features
    • Cathedral Ceiling(s), Ceiling Fan(s), Eating Space In Kitchen, High Ceilings, Living Room/Dining Room Combo, Split Bedroom, Thermostat, Vaulted Ceiling(s), Walk-In Closet(s)
    • Flooring: Tile
    • Doors: Sliding Doors
    • Windows: Double Pane Windows, Insulated Windows, Window Treatments
    • Has fireplace: No
    Interior area
    • Total structure area: 2,020
    • Total interior livable area: 1,333 sqft

    Property

    Parking
    • Total spaces: 2
    • Parking features: Driveway, Garage Door Opener
    • Attached garage spaces: 2
    • Has uncovered spaces: Yes
    Features
    • Levels: One
    • Stories: 1
    • Patio & porch: Covered, Deck, Patio, Rear Porch
    • Exterior features: Courtyard, Lighting, Private Mailbox, Sidewalk
    • Has private pool: Yes
    • Pool features: Deck, Gunite, In Ground, Lighting, Screen Enclosure, Tile
    • Fencing: Wood
    Lot
    • Size: 8,664 sqft
    • Features: City Lot, Near Public Transit, Sidewalk
    • Residential vegetation: Mature Landscaping, Trees/Landscaped
    Details
    • Parcel number: 31203050700000850
    • Zoning: LDR
    • Special conditions: None

    Construction

    Type & style
    • Home type: SingleFamily
    • Architectural style: Ranch
    • Property subtype: Single Family Residence
    Materials
    • Block, Stucco
    • Foundation: Slab
    • Roof: Shingle
    Condition
    • New construction: No
    • Year built: 1980

    Utilities & green energy

    • Sewer: Public Sewer
    • Water: Public
    • Utilities for property: Cable Available, Cable Connected, Electricity Available, Electricity Connected, Natural Gas Available, Natural Gas Connected, Sewer Available, Sewer Connected, Street Lights, Water Available, Water Connected
    Green energy
    • Energy efficient items: Windows

    Community & neighborhood

    Community
    • Community features: Sidewalks
    Location
    • Region: Longwood
    • Subdivision: TIBERON COVE

    HOA & financial

    HOA
    • Has HOA: Yes
    • HOA fee: $14 monthly
    • Association name: City of Longwood
    Other fees
    • Pet fee: $0 monthly
    Other financial information
    • Total actual rent: 0

    Other

    Other facts
    • Listing terms: Cash,Conventional,FHA,VA Loan
    • Ownership: Fee Simple
    • Road surface type: Paved, Asphalt

    Price history

    DateEventPrice
    10/11/2024Sold$386,000+0.3%$290/sqft
    Source: Stellar MLS #O6230415 Report a problem
    9/7/2024Pending sale$385,000$289/sqft
    Source: Stellar MLS #O6230415 Report a problem
    9/3/2024Price change$385,000-3.8%$289/sqft
    Source: Stellar MLS #O6230415 Report a problem
    8/22/2024Listed for sale$400,000$300/sqft
    Source: Stellar MLS #O6230415 Report a problem
    8/13/2024Pending sale$400,000$300/sqft
    Source: Stellar MLS #O6230415 Report a problem
    8/9/2024Listed for sale$400,000+73.9%$300/sqft
    Source: Stellar MLS #O6230415 Report a problem
    3/30/2018Sold$230,000-2.1%$173/sqft
    Source: Public Record Report a problem
    3/8/2018Listed for sale$234,999+35.8%$176/sqft
    Source: OWNERS.COM #O5567523 Report a problem
    7/9/2014Sold$173,000-2.5%$130/sqft
    Source: Stellar MLS #U7618518 Report a problem
    5/2/2014Listed for sale$177,500+54.3%$133/sqft
    Source: Jack Keller Inc., REALTORS #U7618518 Report a problem
    3/31/2014Sold$115,000-4.2%$86/sqft
    Source: Stellar MLS #O5209932 Report a problem
    2/18/2014Listed for sale$120,000+43.7%$90/sqft
    Source: Watson Realty Corp #O5209932 Report a problem
    9/28/1993Sold$83,500$63/sqft
    Source: Public Record Report a problem

    Public tax history

    YearProperty taxesTax assessment
    2025$4,883 +102.1%$331,976 +70.9%
    2024$2,416 +3.1%$194,253 +3%
    2023$2,343 +3.2%$188,595 +3%
    2022$2,270 -5.6%$183,102 +3%
    2021$2,406 +1%$177,769 +1.4%
    2020$2,383 +1.5%$175,315 +2.3%
    2019$2,349 $171,373 +16.4%
    2018$2,349 +19.4%$147,213 +2.1%
    2017$1,968 +1%$144,185 +1.4%
    2016$1,948 +1.3%$142,208 +1.4%
    2015$1,924 $140,237 +18.4%
    2014$1,924 $118,472 +8.4%
    2013-- $109,275 +1.7%
    2012$1,248 +8.4%$107,448 +4.4%
    2011$1,151 +1.5%$102,949 +1.5%
    2010$1,134 +5%$101,428 +2.7%
    2009$1,079 +3.2%$98,761 +0.1%
    2008$1,045 -14.7%$98,662 +3%
    2007$1,226 -2.4%$95,788 +2.5%
    2006$1,256 +2.6%$93,452 +3%
    2005$1,224 +1.4%$90,730 +3%
    2004$1,207 +3.1%$88,087 +1.9%
    2003$1,171 +1.9%$86,445 +2.4%
    2002$1,149 +3.6%$84,419 +4.6%
    2000$1,109 $80,670

    Find assessor info on the county website

    Neighborhood: 32750

    Nearby schools

    GreatSchools rating
    Schools provided by the listing agent
    • Elementary: Longwood Elementary
    • Middle: Greenwood Lakes Middle
    • High: Lyman High

    Source: Stellar MLS. This data may not be complete. We recommend contacting the local school district to confirm school assignments for this home.

    Get a cash offer in 3 minutes
    Find out how much your home could sell for in as little as 3 minutes with a no-obligation cash offer.
    Estimated market value
    $403,300
    Get a cash offer in 3 minutes
    Find out how much your home could sell for in as little as 3 minutes with a no-obligation cash offer.
    Estimated market value
    $403,300