Skip main navigation
Sold for $250,000
  • $250,000

    510 Todd Drive, Goldsboro, NC 27534

    4beds
    1,918sqft
    Single Family Residence
    Built in 1978
    0.51 Acres Lot
    $265,300 Zestimate®
    $130/sqft
    $1,919 Estimated rent

    Home value

    $265,300

    $252,000 - $279,000

    $1,919/mo

    Zestimate® history
    Loading
    Loading...

    Owner options

    List your home for rent

    $1,919/mo

    Rent Zestimate®

    Find your next renter with Zillow Rental Manager. Plus, with online applications, you can quickly screen prospective tenants – for free.

    Learn more

    $1,919/mo

    Rent Zestimate®

    Refinance and save

    $1,582/mo

    Est. payment

    Refinancing to a lower rate could help reduce your monthly payments and save thousands over the life of the loan.

    See today's rates

    $1,582/mo

    Est. payment

    Explore your selling options

    Work with a Zillow partner agent

    Leverage their expertise and Zillow's premium Showcase listings to get your home seen by more buyers.

    Get started

    List with your own agent

    Get your home in front of millions of buyers by listing it on Zillow.

    Learn how to do it

    Sell it yourself

    Take full control of how buyers see your home on Zillow by listing For Sale by Owner (FSBO).

    List your home

    What's special

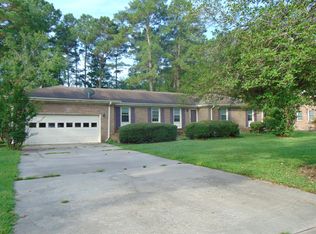
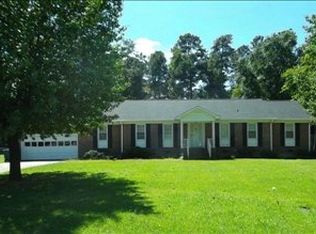
    Charming 2-Story Home in Goldsboro - Must See! Welcome to 510 Todd Dr, a beautifully updated 2-story home offering 1,918 sq. ft. of comfortable living space. This inviting residence boasts maintenance-free vinyl siding, a brand new dimensional shingle roof, and new vinyl windows, ensuring both curb appeal and energy efficiency. Featuring 4 spacious bedrooms and 2.5 newly renovated bathrooms, this home is perfect for families. The large master bedroom provides a private retreat, while the modern kitchen stands out with its new countertops, updated light fixtures, and stylish hardware. The kitchen also includes essential appliances: an electric range, microwave, and dishwasher. Step into the tastefully designed interior with fresh paint throughout and new LVP flooring that flows seamlessly through the main living areas. A brand new garage door adds an extra touch of convenience. Don't miss out on this move-in ready gem! Schedule your showing today and make 510 Todd Dr your new home!

    Zillow last checked:

    Listing updated:

    Listed by:

    Robin Adair,

    Fathom Realty, LLC Raleigh

    Bought with:

    Stacie G Kastner, 287783

    Executive Properties

    Source: Hive MLS,MLS#: 100474000MLS LogoOriginating MLS: Johnston County Association of REALTORS

    Facts & features

    Interior

    Bedrooms & bathrooms
    • Bedrooms: 4
    • Bathrooms: 3
    • Full bathrooms: 2
    • 1/2 bathrooms: 1
    Rooms
    • Room types: Master Bedroom, Bedroom 2, Bedroom 3, Bedroom 4, Living Room, Kitchen, Dining Room, Family Room, Bathroom 1, Bathroom 2, Bathroom 3
    Primary bedroom
    • Level: Second
    • Dimensions: 150 x 115
    Bedroom 2
    • Level: Second
    • Dimensions: 111 x 112
    Bedroom 3
    • Level: Second
    • Dimensions: 111 x 134
    Bedroom 4
    • Level: Second
    • Dimensions: 120 x 911
    Bathroom 1
    • Level: First
    • Dimensions: 411 x 55
    Bathroom 2
    • Level: Second
    • Dimensions: 82 x 83
    Bathroom 3
    • Level: Second
    • Dimensions: 162 x 82
    Dining room
    • Level: First
    • Dimensions: 102 x 121
    Family room
    • Level: First
    • Dimensions: 1211 x 163
    Kitchen
    • Level: First
    • Dimensions: 148 x 125
    Living room
    • Level: First
    • Dimensions: 212 x 115
    Heating
    • Heat Pump, Electric
    Cooling
    • Central Air
    Appliances
    • Included: Electric Oven, Built-In Microwave, Range, Dishwasher
    • Laundry: Dryer Hookup, Washer Hookup, Laundry Room
    Features
    • Ceiling Fan(s)
    • Flooring: Carpet, LVT/LVP
    • Basement: None
    • Attic: Pull Down Stairs
    Interior area
    • Total structure area: 1,918
    • Total interior livable area: 1,918 sqft

    Property

    Parking
    • Total spaces: 2
    • Parking features: Garage Faces Side, Attached, Concrete, Garage Door Opener
    • Has attached garage: Yes
    Features
    • Levels: Two
    • Stories: 2
    • Patio & porch: Patio
    • Exterior features: DP50 Windows
    • Pool features: None
    • Fencing: None
    Lot
    • Size: 0.51 Acres
    • Features: Level
    Details
    • Parcel number: 3620106768
    • Zoning: Residential
    • Special conditions: Standard

    Construction

    Type & style
    • Home type: SingleFamily
    • Property subtype: Single Family Residence
    Materials
    • Block, Vinyl Siding
    • Foundation: Block
    • Roof: Architectural Shingle
    Condition
    • New construction: No
    • Year built: 1978

    Utilities & green energy

    • Sewer: Public Sewer
    • Water: Public
    • Utilities for property: Sewer Available, Water Available
    Green energy
    • Green verification: None

    Community & HOA

    Community
    • Subdivision: Mimosa Park
    HOA
    • Has HOA: No
    Location
    • Region: Goldsboro

    Financial & listing details

    • Price per square foot: $130/sqft
    • Tax assessed value: $127,020
    • Annual tax amount: $3,266
    • Date on market: 9/26/2025
    • Cumulative days on market: 21 days
    • Listing agreement: Exclusive Right To Sell
    • Listing terms: Cash,Conventional,FHA,VA Loan

    Price history

    DateEventPrice
    12/10/2024Sold$250,000-9.1%$130/sqft
    Source: Hive MLS #100474000 Report a problem
    11/22/2024Contingent$275,000$143/sqft
    Source: Hive MLS #100474000 Report a problem
    11/1/2024Listed for sale$275,000+96.4%$143/sqft
    Source: Hive MLS #100474000 Report a problem
    7/17/2024Sold$140,000-8.8%$73/sqft
    Source: Public Record Report a problem
    11/19/2019Sold$153,500$80/sqft
    Source: Hive MLS #72112 Report a problem
    10/4/2019Price change$153,500-3.2%$80/sqft
    Source: Coldwell Banker Howard Perry and Walston #72112 Report a problem
    8/17/2019Listed for sale$158,500$83/sqft
    Source: Coldwell Banker Howard Perry and Walston #72112 Report a problem
    8/9/2019Pending sale$158,500$83/sqft
    Source: Coldwell Banker Howard Perry and Walston #72112 Report a problem
    7/23/2019Price change$158,500-0.9%$83/sqft
    Source: Coldwell Banker Howard Perry and Walston #72112 Report a problem
    6/20/2019Listed for sale$160,000$83/sqft
    Source: Coldwell Banker Howard Perry and Walston #72112 Report a problem
    6/7/2019Pending sale$160,000$83/sqft
    Source: Coldwell Banker Howard Perry and Walston #72112 Report a problem
    5/30/2019Listed for sale$160,000+8.2%$83/sqft
    Source: Coldwell Banker Howard Perry and Walston #72112 Report a problem
    2/13/2019Listing removed$147,900$77/sqft
    Source: Coldwell Banker Howard Perry and Walston #72112 Report a problem
    12/19/2018Listed for sale$147,900+5.6%$77/sqft
    Source: Coldwell Banker Howard Perry & Walston #72112 Report a problem
    3/30/2007Sold$140,000$73/sqft
    Source: Public Record Report a problem

    Public tax history

    YearProperty taxesTax assessment
    2025$3,266 +61.4%$248,160 +95.4%
    2024$2,023 +8.1%$127,020
    2023$1,870 +3.5%$127,020
    2022$1,807 +2.5%$127,020
    2021$1,762 +5.6%$127,020
    2020$1,668 $127,020
    2019$1,668 $127,020 -9.6%
    2018$1,668 -9.6%$140,580
    2017$1,847 $140,580
    2016-- $140,580
    2015$1,849 -0.1%$140,580
    2014$1,851 $140,580
    2013-- $140,580
    2011-- $140,580
    2007-- --
    2005-- --
    2004-- --
    2003-- --
    2002-- --
    2001-- --
    2000-- --
    Find assessor info on the county website

    Neighborhood: 27534

    Nearby schools

    GreatSchools rating
    Schools provided by the listing agent
    • Elementary: Tommy's Road
    • Middle: Eastern Wayne
    • High: Eastern Wayne

    Source: Hive MLS. This data may not be complete. We recommend contacting the local school district to confirm school assignments for this home.

    Get pre-qualified for a loan
    At Zillow Home Loans, we can pre-qualify you in as little as 5 minutes with no impact to your credit score.

    An equal housing lender. NMLS #10287.