Nestled in the secure and family-friendly neighborhood of The Fairways of Heath Crossing, this 4-bedroom, 2.5-bathroom home was built in 2022 and has been meticulously maintained, presenting itself in pristine, like-new condition. Located less than 30 minutes from Downtown Dallas, this home offers the perfect blend of small-town charm with access to big-city amenities. Heath is part of one of the highest-rated school districts in Texas, making it a sought-after place to call home. Step inside to discover an open-concept floor plan designed for modern living. The seamless flow from the entryway to the living room and kitchen creates an inviting space perfect for entertaining. The chef’s kitchen features upgraded appliances, ample cabinetry, an oversized island, and a spacious eat-in area. The primary suite is a private retreat, complete with a luxurious en suite featuring dual vanities and a sprawling walk-in closet. Situated on the largest lot in this phase of The Fairways of Heath Crossing, this home also enjoys proximity to Buffalo Creek Golf Course, scenic walking and jogging paths, and other outdoor amenities. Families will love that this home is zoned for the highly desirable Amy Parks Elementary, making it an excellent choice for those seeking top-rated schools. Don’t miss the chance to make this exceptional home yours—schedule your showing today!
Sold
Price Unknown
510 Torrey Pines Cir, Heath, TX 75032
4beds
2,222sqft
Single Family Residence
Built in 2021
10,759 Square Feet Lot
$565,200 Zestimate®
$--/sqft
$2,789 Estimated rent
Home value
$565,200
$520,000 - $610,000
$2,789/mo
Zestimate® history
Owner options
List your home for rent
$2,789/mo
Rent Zestimate®
Find your next renter with Zillow Rental Manager. Plus, with online applications, you can quickly screen prospective tenants – for free.
$2,789/mo
Rent Zestimate®
Refinance and save
$225/mo
Est. payment
Refinancing to a lower rate could help reduce your monthly payments and save thousands over the life of the loan.
$225/mo
Est. payment
Explore your selling options
Work with a Zillow partner agent
Leverage their expertise and Zillow's premium Showcase listings to get your home seen by more buyers.
Get startedList with your own agent
Get your home in front of millions of buyers by listing it on Zillow.
Learn how to do itSell it yourself
Take full control of how buyers see your home on Zillow by listing For Sale by Owner (FSBO).
List your homeWhat's special
Open-concept floor planLuxurious en suiteInviting spaceLargest lotOversized islandSprawling walk-in closetUpgraded appliances
Zillow last checked:
Listing updated:
Listed by:
Gary Meyers 0705411 469-651-5263,
RPRE, LLC 469-651-5263
Bought with:
Rose Swimm
White Rock Realty
Source: NTREIS,MLS#: 20884124
Facts & features
Interior
Bedrooms & bathrooms
- Bedrooms: 4
- Bathrooms: 3
- Full bathrooms: 2
- 1/2 bathrooms: 1
Primary bedroom
- Features: Ceiling Fan(s), Walk-In Closet(s)
- Level: First
- Dimensions: 18 x 13
Bedroom
- Level: First
- Dimensions: 11 x 13
Bedroom
- Level: First
- Dimensions: 11 x 12
Bedroom
- Level: First
- Dimensions: 13 x 12
Primary bathroom
- Features: Built-in Features, Dual Sinks, En Suite Bathroom, Linen Closet
- Level: First
- Dimensions: 8 x 6
Other
- Features: Built-in Features, Linen Closet
- Level: First
- Dimensions: 8 x 8
Half bath
- Level: First
- Dimensions: 11 x 7
Kitchen
- Features: Built-in Features, Kitchen Island, Pantry, Walk-In Pantry
- Level: First
- Dimensions: 17 x 10
Living room
- Features: Ceiling Fan(s)
- Level: First
- Dimensions: 18 x 15
Office
- Features: Built-in Features
- Level: First
- Dimensions: 7 x 7
Utility room
- Features: Built-in Features
- Level: First
- Dimensions: 6 x 7
Heating
- Central
Cooling
- Central Air, Ceiling Fan(s), Electric
Appliances
- Included: Some Gas Appliances, Dishwasher, Gas Cooktop, Disposal, Gas Oven, Microwave, Plumbed For Gas, Tankless Water Heater
- Laundry: Washer Hookup, Electric Dryer Hookup, Laundry in Utility Room
Features
- Eat-in Kitchen, High Speed Internet, Kitchen Island, Open Floorplan, Pantry, Cable TV, Walk-In Closet(s), Wired for Sound
- Flooring: Carpet, Luxury Vinyl Plank, Tile
- Has basement: No
- Has fireplace: No
Interior area
- Total interior livable area: 2,222 sqft
Property
Parking
- Total spaces: 2
- Parking features: Concrete, Door-Single, Garage Faces Front, Garage, Garage Door Opener
- Attached garage spaces: 2
Features
- Levels: One
- Stories: 1
- Patio & porch: Covered
- Exterior features: Private Yard, Rain Gutters
- Pool features: None
- Fencing: Wrought Iron
Lot
- Size: 10,759 Square Feet
- Features: Back Yard, Cleared, Greenbelt, Interior Lot, Lawn, Landscaped, Native Plants, Rolling Slope, Subdivision, Sprinkler System
- Residential vegetation: Cleared
Details
- Parcel number: 000000109191
Construction
Type & style
- Home type: SingleFamily
- Architectural style: Traditional,Detached
- Property subtype: Single Family Residence
- Attached to another structure: Yes
Materials
- Brick, Rock, Stone
- Foundation: Slab
- Roof: Composition
Condition
- Year built: 2021
Utilities & green energy
- Sewer: Public Sewer
- Water: Public
- Utilities for property: Natural Gas Available, Sewer Available, Separate Meters, Underground Utilities, Water Available, Cable Available
Green energy
- Energy efficient items: Rain/Freeze Sensors, Windows
Community & HOA
Community
- Features: Trails/Paths, Curbs, Sidewalks
- Security: Smoke Detector(s)
- Subdivision: Heath Xing Ph 5
HOA
- Has HOA: Yes
- Services included: Association Management, Maintenance Grounds, Maintenance Structure
- HOA fee: $225 quarterly
- HOA name: Legacy Southwest Managment
- HOA phone: 214-705-1615
Location
- Region: Heath
Financial & listing details
- Tax assessed value: $554,064
- Annual tax amount: $9,125
- Date on market: 3/27/2025
- Cumulative days on market: 28 days
- Listing terms: Cash,Conventional,FHA
- Exclusions: Washer, Dryer, Refrigerator, TV.
Price history
| Date | Event | Price |
|---|---|---|
| 5/30/2025 | Sold | -- |
Source: NTREIS #20884124 Report a problem | ||
| 5/2/2025 | Pending sale | $575,000$259/sqft |
Source: NTREIS #20884124 Report a problem | ||
| 4/24/2025 | Contingent | $575,000$259/sqft |
Source: NTREIS #20884124 Report a problem | ||
| 4/10/2025 | Price change | $575,000-0.7%$259/sqft |
Source: NTREIS #20884124 Report a problem | ||
| 4/2/2025 | Price change | $579,000-1%$261/sqft |
Source: NTREIS #20884124 Report a problem | ||
| 3/27/2025 | Listed for sale | $585,000$263/sqft |
Source: NTREIS #20884124 Report a problem | ||
Public tax history
| Year | Property taxes | Tax assessment |
|---|---|---|
| 2025 | $7,336 -8.1% | $554,064 +2.7% |
| 2024 | $7,979 +19.2% | $539,357 -15.2% |
| 2023 | $6,692 +38.9% | $635,790 +137.3% |
| 2022 | $4,818 +184.3% | $267,930 +204.5% |
| 2021 | $1,695 | $88,000 |
Find assessor info on the county website
Neighborhood: 75032
Nearby homes
- $755,200-- bd-- ba3.6k sqft514 Torrey Pines Cir, Heath, TX 75032Off Market
- $563,8005 bd3 ba3k sqft506 Torrey Pines Cir, Heath, TX 75032Off Market
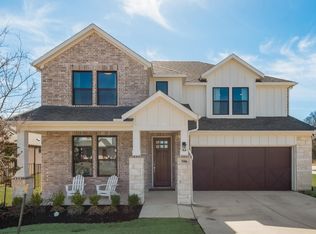
- $592,1005 bd4 ba3.3k sqft518 Torrey Pines Cir, Heath, TX 75032Off Market

- $569,900-- bd-- ba3k sqft522 Torrey Pines Cir, Heath, TX 75032Off Market
- $670,0004 bd4 ba3.8k sqft511 Torrey Pines Cir, Heath, TX 75032Off Market
- $429,9000.344 Acres329 Broadmoor Dr, Rockwall, TX 75032Lot/Land
- $--4 bd2 ba1.8k sqft525 Torrey Pines Cir, Rockwall, TX 75032Sold
- $404,0003 bd2 ba1.8k sqft525 Torrey Pines Cir, Heath, TX 75032Off Market
Nearby schools
GreatSchools rating
- 9/10Dorothy Smith Pullen Elementary SchoolGrades: PK-6Distance: 1.2 mi
- 8/10Maurine Cain Middle SchoolGrades: 7-8Distance: 1.3 mi
- 7/10Rockwall-Heath High SchoolGrades: 9-12Distance: 1.4 mi
Schools provided by the listing agent
- Elementary: Amy Parks-Heath
- Middle: Cain
- High: Heath
- District: Rockwall ISD
Source: NTREIS. This data may not be complete. We recommend contacting the local school district to confirm school assignments for this home.
Get a cash offer in 3 minutes
Find out how much your home could sell for in as little as 3 minutes with a no-obligation cash offer.
Estimated market value
$565,200
Get a cash offer in 3 minutes
Find out how much your home could sell for in as little as 3 minutes with a no-obligation cash offer.
Estimated market value
$565,200
- Texas
- Rockwall County
- Heath
- 75032
- 510 Torrey Pines Cir
Nearby cities
Nearby zip codes
Other Heath Topics
